
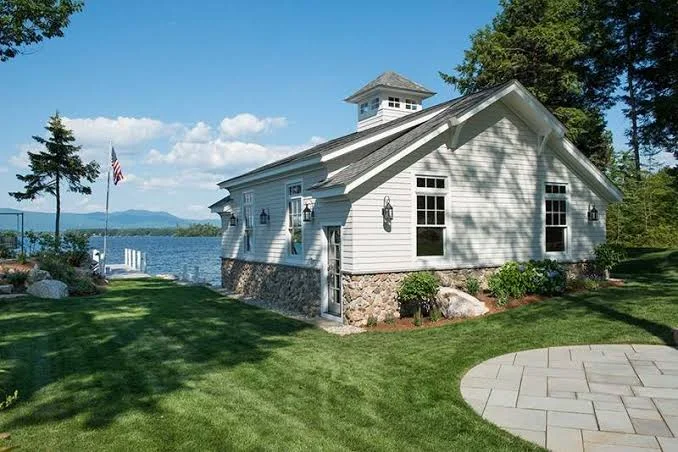
Understanding Home Addition Remodeling in Farmington, CT
For homeowners considering home addition remodeling in Farmington, CT, expanding an existing property can create valuable living space without requiring a move. D-Core Construction LLC provides home addition and remodeling solutions designed to improve functionality while maintaining the character of the existing home. Whether a family needs another bedroom, a larger kitchen, an expanded living area, or additional space on a second floor, careful planning helps ensure the new construction works naturally with the original structure.
Why Consider a Home Addition?
Families often outgrow their homes as their needs change. A property that once provided enough space may eventually feel limited because of growing families, remote work, changing lifestyles, or the need for additional storage.
Working with home addition contractors in Farmington, CT can provide homeowners with options for increasing square footage while remaining in a familiar neighborhood. Additions can be designed for bedrooms, family rooms, offices, bathrooms, kitchens, guest areas, or other purposes.
Unlike purchasing another home, remodeling allows homeowners to improve their existing property around their specific needs.
Planning the Right Type of Addition
Every home addition starts with understanding how the new space will be used. The size, location, and design should support both current and future needs.
Professional room addition remodeling in Farmington, CT may involve extending the side or rear of the home to create additional living space. Before construction begins, homeowners should consider how the new room connects with existing hallways, kitchens, bathrooms, and outdoor areas.
Natural light, storage, furniture placement, heating, cooling, electrical access, and everyday traffic flow should also be considered during the planning stage.
A well-designed addition should feel like part of the original home rather than a completely separate structure.
Expanding Upward With a Second Story
Properties with limited yard space may benefit from expanding vertically. A second-story addition can increase living space without using a significant portion of the outdoor area.
A second-story addition in Farmington, CT may provide space for additional bedrooms, bathrooms, offices, or private family areas. However, vertical additions require careful structural evaluation.
The existing foundation, framing, roof, electrical system, plumbing, and other components may need modifications to support the new level. Planning these details before construction can help prevent unexpected issues later.
Matching the Existing Home
One of the most important parts of an addition is creating a consistent appearance between the old and new sections.
Professional home expansion services in Wethersfield, CT should consider rooflines, windows, siding, trim, flooring, interior finishes, and architectural details. Matching these elements helps the expansion look more natural from both inside and outside the property.
Interior transitions are equally important. Flooring heights, door openings, ceiling lines, lighting, and room layouts should connect smoothly so homeowners can move comfortably between existing and newly constructed spaces.
What Happens During Home Addition Construction?
Home addition projects typically involve several stages. The exact process depends on the size and complexity of the expansion.
Construction may include:
- Initial planning and measurements
- Design and layout development
- Site preparation
- Foundation work
- Structural framing
- Roofing installation
- Window and door installation
- Electrical and plumbing work
- Insulation and drywall
- Flooring and interior finishes
- Painting and final details
Coordination between these stages is important because each phase often depends on the previous work being completed correctly.
Permits and Structural Planning
Home additions usually involve more structural work than cosmetic remodeling. Foundation modifications, framing, roofing, plumbing, and electrical systems may all need to meet applicable construction requirements.
Homeowners planning custom home additions in Farmington, CT should account for permits and inspections during the project timeline. Requirements can vary depending on the scope of work and the type of expansion being constructed.
Proper planning can help identify these requirements early rather than discovering them after construction begins.
Managing Budget and Project Expectations
The cost of a home addition depends on several factors, including square footage, materials, structural requirements, plumbing, electrical work, roofing, interior finishes, and site conditions.
Homeowners should establish a realistic project scope before work begins. Adding features or changing layouts during construction can increase both costs and completion time.
A detailed discussion with the contractor can help clarify what is included in the project and where additional expenses may occur. Setting priorities early makes it easier to balance design preferences with the available budget.
How Home Additions Improve Everyday Living
A successful addition should solve a practical problem rather than simply increase square footage.
Families may use added space for a larger kitchen, private home office, guest bedroom, primary suite, family room, or additional bathroom. Creating dedicated spaces can reduce crowding and improve how the home functions each day.
D-Core Construction LLC can help homeowners plan additions that integrate with existing rooms while supporting changing household needs.
Conclusion
Home addition remodeling in Farmington, CT can provide homeowners with additional space while allowing them to remain in the property they already know and enjoy. Successful expansions require careful planning, structural evaluation, coordinated construction, and thoughtful design.
Whether the project involves a room extension, second-story expansion, larger kitchen, or additional bedroom, considering functionality, architecture, materials, permits, and future needs can help create an addition that feels like a natural part of the home.
FAQs
What types of rooms can be added to a home?
Home additions can include bedrooms, bathrooms, family rooms, kitchens, home offices, guest spaces, sunrooms, and other functional living areas.
Can a second floor be added to an existing house?
In some homes, yes. The existing structure and foundation must be evaluated to determine whether they can support a second-story addition or require reinforcement.
How long does a home addition project take?
The timeline depends on project size, design complexity, permits, inspections, weather, materials, and the amount of structural work involved.
Do home additions require permits?
Many home additions require permits because they involve structural, electrical, plumbing, or other construction work. Requirements depend on the project scope and local regulations.
How can a new addition match the existing home?
Careful planning of rooflines, siding, windows, flooring, trim, colors, and interior finishes can help the new space blend naturally with the original structure.