
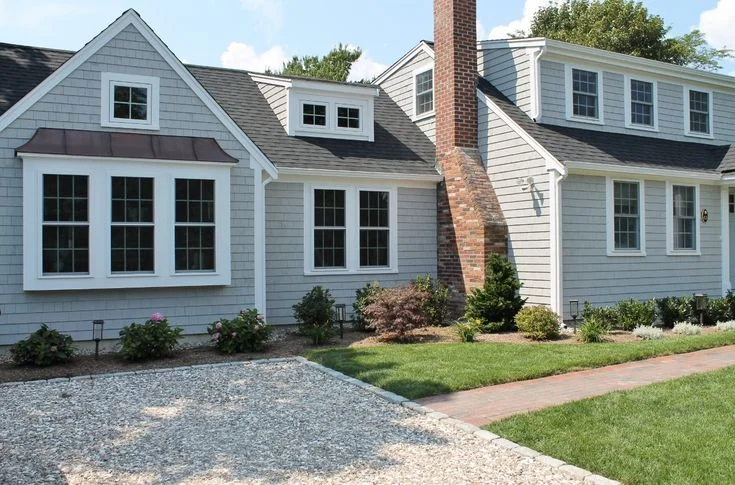
Home Expansion Specialists: Planning Additions in Avon, CT
Create more room with home expansion specialists in Avon, CT. Learn how additions, permits, design, and budgets come together, then plan your project.
Running out of room does not always mean it is time to move. For many Avon homeowners, the better answer may be adding the right space to the home they already know and enjoy. D-Core Construction LLC approaches home expansion with attention to structure, daily use, and the character of the existing property.
A successful addition is more than extra square footage. It needs to feel practical from the first day and make sense with the home’s layout, exterior, utilities, and long-term maintenance needs.
What Home Expansion Really Involves for Avon Homes
Home expansion can include a family room, larger kitchen, first-floor bedroom, home office, guest suite, mudroom, sunroom, garage addition, or second-story expansion. The work may involve architectural planning, structural framing, roofing, insulation, windows, electrical systems, plumbing, heating and cooling, flooring, drywall, and finish carpentry.
For Avon properties, the existing house deserves as much attention as the new section. Rooflines, siding, window proportions, foundation conditions, and interior floor levels all affect how an addition works visually and physically.
In Avon, we’ve noticed that most homeowners start with a simple need such as another bedroom or a larger family area, but the planning stage often reveals several connected decisions. Moving one wall can affect plumbing. Adding a bathroom can require new supply and drainage lines. Extending a kitchen may require electrical upgrades and changes to heating or ventilation.
A good addition therefore begins with the home’s existing conditions rather than a floor plan alone. Measurements, structural checks, utility locations, drainage, access to the construction area, and the intended use of the room should all be considered before construction begins.
For homeowners researching a Local home addition company in Avon, CT, another useful question is who will coordinate these moving parts. A project becomes easier to manage when design decisions, permits, construction, and trade work are considered as one connected process.
The Real Challenge of Expanding a Home in Avon
Avon has the type of New England housing where an addition can require careful attention to both old and new construction. Seasonal temperature changes, snow, rain, and freeze-thaw cycles can put stress on exterior materials and drainage systems. A poorly planned connection between an existing structure and a new addition may create problems with water management, insulation, or uneven finishes.
One concern homeowners often have is simple: Will the addition look like it belongs there? That question deserves a serious answer. Matching siding is only part of it. Roof pitch, trim proportions, window placement, foundation height, exterior transitions, and interior ceiling levels can all determine whether the finished work feels connected to the original house.
A client in Avon reached out after realizing that their growing family had outgrown the main living area but did not want to leave the neighborhood. The initial idea was a simple family-room extension, but the planning process showed that storage, heating, electrical capacity, and access to the backyard also needed attention. Adjusting the layout early produced a more useful addition without simply adding empty floor area.
Cost is another objection that deserves more honesty. There is no reliable single price for an addition because size, foundation work, structural changes, finishes, plumbing, electrical work, and site conditions can vary considerably. Homeowners should be cautious of an unusually low initial figure that excludes permits, design revisions, site preparation, or necessary utility work.
Current Avon-area search results also show that competing pages commonly focus on general addition types and broad contractor listings. Less attention is given to the practical decisions that determine how an addition connects to an existing home’s structure and systems.
That gap matters. The square footage is only one part of the project; the quality of the connection between old and new construction can affect comfort, appearance, energy performance, and maintenance for years.
For homeowners researching House addition builders, look beyond photographs. Ask for a clear project scope, proof of appropriate licensing and insurance, references for similar work, a payment schedule, and an explanation of how change orders are handled. Good documentation is often a better indicator of professionalism than an impressive portfolio alone.
How D-Core Construction LLC Plans an Addition Differently
D-Core Construction LLC’s approach starts with understanding how the homeowner actually intends to use the new space. A family room used every evening has different requirements from a quiet home office, guest suite, or first-floor bedroom.
The first step should be a careful assessment of the existing property. This includes reviewing the proposed location, foundation requirements, exterior elevations, roof connection, windows and doors, electrical capacity, plumbing routes, insulation requirements, and heating or cooling needs.
From there, the layout can be developed around movement through the house. An addition should not create awkward hallways, poorly placed doors, unused corners, or difficult furniture arrangements simply because those choices make the construction easier.
Another useful distinction is between cosmetic planning and construction planning. A drawing may show where a room goes, but a working plan also considers how the foundation will be excavated, how materials will reach the site, where temporary protection is needed, and how the new structure will connect to existing utilities.
This is one area where homeowners should ask contractors a question that is often skipped: What happens if the existing house is different from the plans? Older homes can contain hidden framing changes, outdated wiring, unexpected plumbing routes, or foundation conditions that were not visible during an initial consultation. A responsible contractor should explain how discoveries are documented and how changes are approved before additional work proceeds.
The strongest project planning also considers energy performance. Proper air sealing, insulation, flashing, window installation, and moisture control can make a noticeable difference in a Connecticut addition. Saving money on these details during construction can create higher heating and maintenance costs later.
Practical Tips Before You Commit to an Addition
Working with clients in Avon, our team found that homeowners often spend plenty of time choosing countertops, flooring, and paint before fully deciding how the new space will function. The more useful order is almost the opposite: define the purpose, establish the layout, confirm the structural requirements, then select finishes.
Start by writing down what the addition must accomplish. If the goal is a larger kitchen, consider pantry storage, appliance locations, traffic flow, seating, and natural light. For an extra bedroom, think about closet space, privacy, bathroom access, and emergency egress. A home office may need stronger sound control, dedicated outlets, and reliable internet access.
A second field observation is that homeowners frequently underestimate storage. Adding a beautiful family room without a place for coats, shoes, toys, cleaning equipment, or seasonal items can make the new area feel crowded surprisingly quickly. Built-in cabinets, a mudroom transition, or properly planned closets can provide more daily value than another few feet of open floor space.
Homeowners comparing Affordable home addition services in Woodbridge, CT should also compare what each estimate actually includes. Check whether excavation, foundation work, insulation, windows, electrical, plumbing, HVAC changes, permits, flooring, painting, cleanup, and final inspections are covered.
Avon’s local building requirements should be part of the early planning discussion as well. Permit requirements and inspections can vary according to the scope of work, so homeowners should confirm the applicable requirements with the contractor and local authorities before construction begins.
Material selection deserves attention too. Exterior products need to stand up to Connecticut weather, while interior materials should suit the way the room will actually be used. Durable flooring may make more sense in a busy family entry than a delicate finish that requires constant care.
A useful market-specific tip is to think about resale without designing solely for resale. A well-planned bedroom, bathroom, mudroom, or expanded kitchen can improve everyday function while also making the home more appealing to future buyers. Highly specialized spaces may be less useful if the next owner has different needs.
Make the Added Space Work Harder for Your Home
The right addition should solve a real space problem without creating new ones. Good planning connects the new room to the home’s structure, utilities, exterior design, and everyday routines rather than treating it as a separate box attached to the house.
For homeowners considering an expansion in Avon, D-Core Construction LLC can be part of that early conversation, particularly when the project requires coordination across several construction trades. Start by defining what the extra space needs to accomplish, then request a site assessment and a written scope before making major decisions.
4. FAQs
1. How much does a home addition cost in Avon, CT?
Home addition costs vary widely based on square footage, foundation work, structural changes, finishes, plumbing, electrical, HVAC, and site conditions. A small room addition can have very different costs from a second-story expansion or addition with a bathroom. Ask for a detailed written estimate showing what is included, excluded, and subject to change.
2. How long does a home addition take to build in Connecticut?
The timeline depends on design complexity, permits, weather, material availability, inspections, and the size of the project. A relatively simple addition may take several months, while larger projects can take longer. Ask the contractor for a project schedule with major milestones rather than relying on a single completion date.
3. What type of home addition adds the most value?
Useful additions such as expanded kitchens, additional bedrooms, bathrooms, mudrooms, and flexible living areas tend to have broad appeal. However, value depends on the existing home and neighborhood. The best addition is usually one that improves daily function while fitting the property’s size, layout, architecture, and expectations of nearby homes.
4. How do I know if a home addition contractor is trustworthy?
Check licensing and insurance, ask for references from comparable projects, review a written scope of work, and confirm how payments and change orders are handled. A trustworthy contractor should explain the construction process clearly and identify potential uncertainties rather than promising an unrealistically low price or guaranteed timeline.
5. Can I build an addition without major changes to my existing home?
Sometimes, but it depends on the design and location of the addition. New rooms may require connections to structural framing, roofing, insulation, electrical circuits, plumbing, heating, or drainage. A skilled assessment can identify these requirements before construction starts, helping you understand the true scope instead of discovering major work after demolition.