
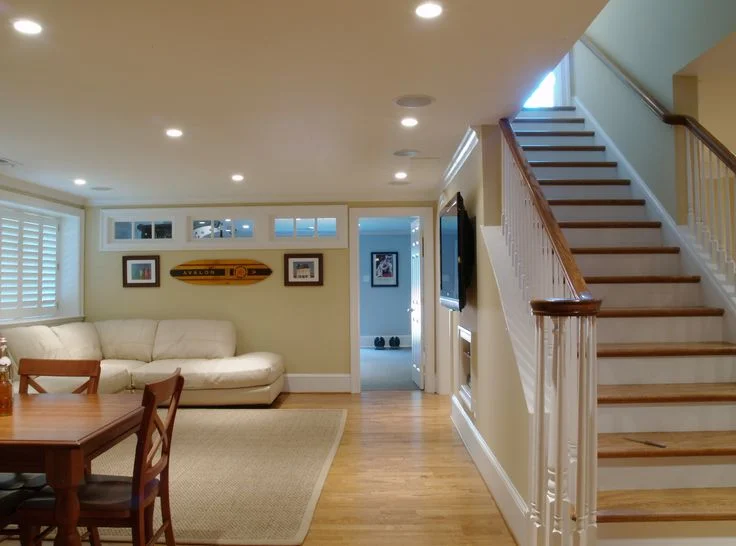
Affordable Basement Finishing Ideas for Darien, CT Homes
Create more usable space in Darien with affordable basement finishing. Learn about smart layouts, moisture control, materials, costs, and planning steps.
An unfinished basement can be one of the largest areas in a Darien home that rarely gets used. Concrete floors, exposed pipes, low lighting, and signs of seasonal dampness can make the space feel more like storage than part of the house. From the perspective of D-Core Construction LLC, affordable basement finishing starts with making sure the basement is suitable for living before choosing finishes.
What Basement Finishing Really Involves
Basement finishing means converting an unfinished lower level into a functional part of the home. Depending on the property and intended use, that can include framing, insulation, drywall, flooring, electrical work, lighting, HVAC adjustments, doors, trim, storage, and sometimes plumbing for a bathroom or wet bar.
The process should begin with the condition of the basement itself. A finished wall cannot compensate for water entering through the foundation, poor drainage around the house, or excessive indoor humidity. Those problems need attention before new materials cover the walls and floor.
Darien homes can vary considerably in age and construction. Some basements may have modern mechanical systems, while older properties can contain unusual framing, aging plumbing, outdated electrical components, or areas that need additional moisture protection.
In Darien, we’ve noticed that most homeowners initially focus on the visible parts of the project: flooring, paint, lighting, and furniture. Those choices matter, but the hidden work often has a greater effect on long-term comfort. A properly insulated wall assembly, suitable subfloor, controlled humidity, and well-planned electrical system can make the finished room perform much better year after year.
Common uses for a finished basement include:
- Family rooms
- Home theaters
- Guest bedrooms
- Home offices
- Playrooms
- Fitness rooms
- Teen hangouts
- Hobby areas
- Guest suites
- Recreation rooms
- Laundry and utility improvements
A good layout should also account for existing equipment. Furnaces, water heaters, electrical panels, sump pumps, and plumbing cleanouts still need access after construction. Building around them without considering future maintenance can create an expensive problem later.
The Real Challenge in Darien, CT
Basement projects in coastal Fairfield County have a particular concern: moisture. Darien’s proximity to Long Island Sound, seasonal rainfall, changing temperatures, and winter freeze-thaw conditions can make water management a major part of basement planning.
A basement may look dry during a summer walkthrough and still have moisture problems during heavy rain or spring thaw. Efflorescence on masonry, musty odors, peeling paint, damp corners, or elevated humidity can all indicate that the space needs further investigation before finishing begins.
A client in Darien reached out after noticing a persistent musty smell in an unfinished basement that had otherwise seemed dry. The initial plan was to install flooring and drywall, but the moisture source needed attention first. After reviewing the basement and drainage conditions, the project plan was adjusted so the new finishes would not simply hide an existing problem.
This leads to an objection that homeowners often have: Can I finish my basement without spending a fortune on waterproofing and structural work?
Sometimes, yes. Not every basement requires a major excavation or exterior waterproofing project. The correct response depends on where moisture is coming from and how serious the issue is. Minor humidity may call for ventilation or dehumidification, while active water intrusion may require drainage improvements, sump-pump work, grading corrections, foundation repairs, or other measures.
The question many contractors avoid is whether a basement should be finished at all if moisture problems remain unresolved. The honest answer is no. Installing expensive flooring and drywall over an active moisture problem can lead to odors, damaged materials, mold growth, and repeated repair costs.
This is also where Basement remodel specialists can provide useful planning. The goal should not simply be to cover every unfinished surface. It should be to create a lower level that remains accessible, comfortable, dry, and serviceable.
How D-Core Construction LLC Approaches Basement Remodeling
D-Core Construction LLC approaches basement work by treating the existing lower level as part of the construction plan rather than starting with finishes.
The first step is evaluating the available space. Ceiling height, columns, stairs, mechanical equipment, windows, foundation walls, and existing plumbing all influence the eventual layout. Measurements matter because basements often contain obstacles that do not appear on a basic floor plan.
Next comes moisture and comfort planning. Areas with masonry walls may need appropriate insulation and vapor-control considerations based on the wall assembly. Flooring should be selected with the basement environment in mind rather than simply copying what works upstairs.
Electrical planning deserves attention as well. A recreation room may need outlets for televisions, computers, gaming equipment, lamps, and charging devices. Recessed lighting can provide even illumination, while separate switches can allow homeowners to control different areas without lighting the entire floor.
HVAC requirements should be reviewed before walls are closed. A basement that stays cool in summer may still require proper air circulation, heating, or humidity control. A contractor should also make sure mechanical equipment remains accessible for service.
One content gap in many basement remodeling guides is the issue of future maintenance. Homeowners often think about how the room will look on move-in day but not how a plumber, HVAC technician, or electrician will reach equipment five years later. Removable access panels and sensible service clearances can save significant disruption later.
For homeowners considering a Basement renovation company in Darien, CT, another useful question is how changes will be handled after demolition. Existing conditions sometimes differ from what was visible before walls or flooring were removed. A clear process for documenting unexpected conditions helps homeowners understand why a change may be needed rather than being surprised by an unexplained cost.
The finishing stage can then focus on the room’s purpose. Durable luxury vinyl plank may work well in a recreation area, while carpet can provide warmth in a media or lounge space if the basement environment is appropriate for it. Painted drywall, wood trim, built-in shelving, acoustic treatments, and layered lighting can give the lower level the same sense of finish as the main floors.
Practical Tips: What to Know Before You Decide
Start with a realistic floor plan. Mark the stairs, windows, support posts, mechanical equipment, plumbing lines, and areas that cannot be easily moved. Then decide how much open space you actually need.
Working with clients in Darien, our team found that homeowners often underestimate how much storage a finished basement still needs. Seasonal decorations, sports equipment, tools, luggage, and household supplies do not disappear simply because the basement becomes a living area. Planning a dedicated storage zone can prevent the finished room from becoming cluttered.
Another useful decision involves ceiling height. Existing ducts, pipes, beams, and wiring may limit how much ceiling space can be covered. Before selecting a ceiling system, measure the lowest obstructions and consider future access to utilities.
Lighting deserves more thought than a single central fixture. Recessed lights, wall lighting, task lights, and dimmers can make the basement feel less enclosed. If the space has egress windows or other sources of natural light, keep those areas visually open rather than blocking them with tall furniture.
Flooring should be chosen based on moisture risk and comfort. Luxury vinyl plank is popular for basements because it handles everyday use well, but the right installation depends on the existing slab and moisture conditions. Carpet can work in appropriate areas, while ceramic or porcelain tile may suit spaces where water resistance is a priority.
For Custom basement designs in Fairfield, CT, think beyond one large open room. A partial wall can separate a home office from a family area without making the basement feel divided. Glass doors, built-in shelving, half walls, or changes in lighting can define zones while preserving an open feel.
Darien’s local housing market also makes resale worth considering. Highly specialized spaces may appeal strongly to one family but limit future use. A flexible recreation room that can later function as an office, guest area, or exercise space may have broader appeal.
Before signing a contract, ask for a written scope that identifies demolition, moisture work, insulation, framing, electrical, plumbing, HVAC, drywall, flooring, trim, painting, cleanup, and permit responsibilities where applicable. Compare proposals based on the full scope rather than the headline price.
Finally, ask what happens if water is discovered after construction begins. This is one of the most useful questions a homeowner can ask before work starts. A contractor who clearly explains the inspection, documentation, approval, and repair process gives you a much better understanding of the financial risk.
Make Your Basement Work Harder for Your Home
A basement does not need expensive finishes to become one of the most useful areas of a house. Good planning starts with moisture control, practical layouts, adequate lighting, accessible mechanical systems, and materials suited to below-grade conditions. For homeowners considering remodeling services in Darien, D-Core Construction LLC can help turn an unfinished lower level into a practical space while keeping the underlying construction needs in view. A sensible first step is to assess the basement’s condition and define how your household will use it.
4. FAQs
1. How much does basement finishing cost in Darien, CT?
Basement finishing costs vary based on the size of the space, existing conditions, ceiling height, moisture work, electrical needs, plumbing, HVAC, flooring, and finish level. A basement requiring waterproofing or structural repairs will cost more than a dry, ready-to-finish space. Get a detailed written scope so you can compare the actual work included.
2. Can I finish a basement that has moisture problems?
Active moisture should be addressed before finishing begins. The solution depends on the source and severity, which may involve drainage improvements, grading, sump-pump work, foundation repairs, dehumidification, or other measures. Covering damp walls or floors with finished materials can trap moisture and create odor, deterioration, and mold-related problems later.
3. How do I know a basement contractor is trustworthy?
Check licensing and insurance, ask for references from comparable projects, review written contracts, and confirm who handles permits and inspections. A trustworthy contractor should explain the scope, materials, payment schedule, potential unknowns, and change-order process clearly. Good communication before construction is often a better sign than a polished project photo alone.
4. What flooring is best for a finished basement?
The right flooring depends on moisture conditions, slab condition, intended use, and personal preference. Luxury vinyl plank is a common choice because it is durable and suitable for many basement applications. Tile can provide strong moisture resistance, while carpet offers warmth and softness. The substrate should be assessed before selecting the final material.
5. Does a finished basement add value to a Darien home?
A well-planned finished basement can increase usable living space and make a home more appealing, but the return depends on the quality of construction, local buyer preferences, the home’s existing layout, and the amount invested. Flexible spaces generally have broader appeal than highly specialized rooms that serve only one purpose.