
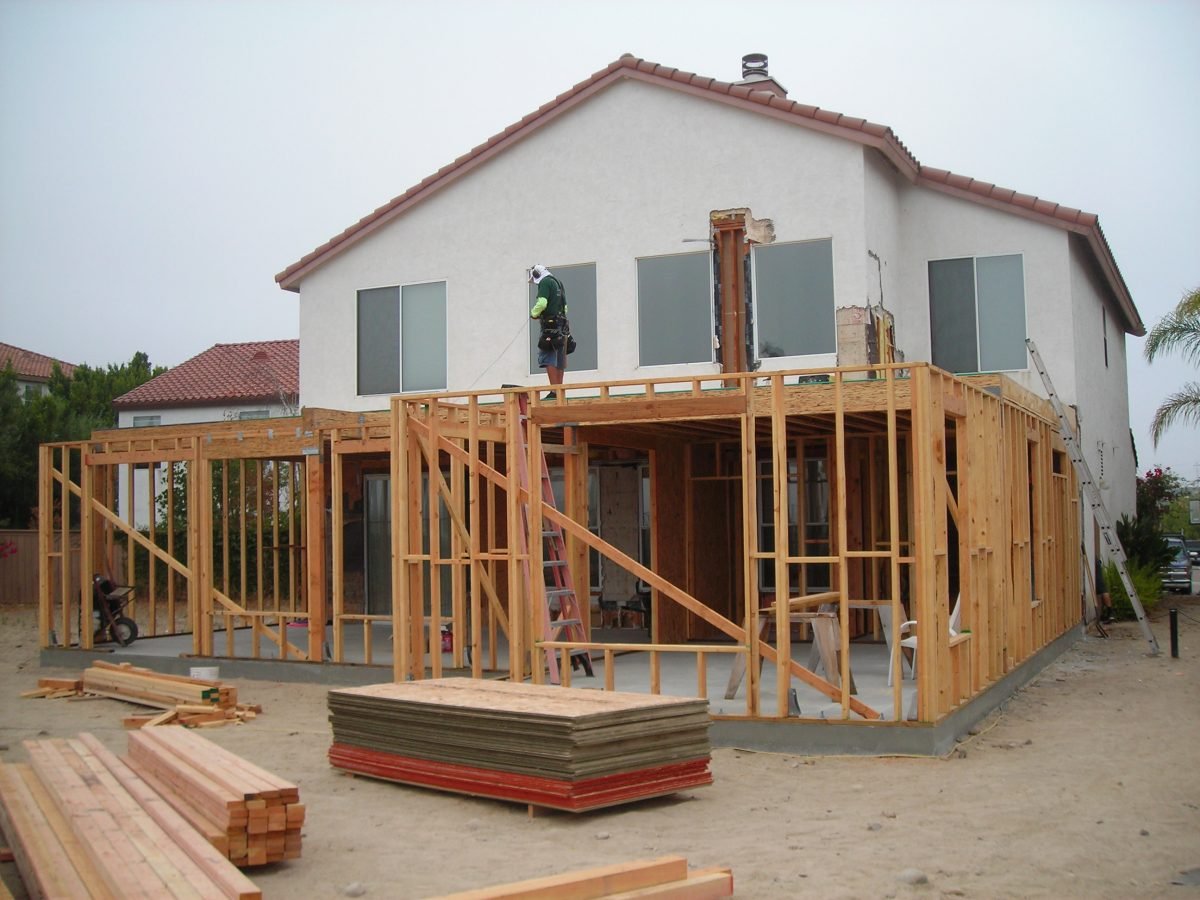
How to Plan a Cost-Effective Home Addition in Farmington, CT
When your home starts feeling too small, selling and relocating is not your only option. Expanding the property you already own can provide the extra space your household needs while allowing you to remain in the neighborhood and home you enjoy.
Homeowners planning Affordable Home Additions in Farmington, CT can create new bedrooms, larger kitchens, home offices, family rooms, guest spaces, and other functional areas without completely changing their living environment.
D Core Construction helps homeowners plan additions that complement their existing properties while providing useful new living space. Careful design, realistic budgeting, and professional construction can make a home expansion feel like a natural part of the original house.
Popular Ways to Expand a Farmington Home
Different properties provide different opportunities for expansion. The right addition depends on available space, household needs, existing architecture, and budget.
Bedroom Addition
Adding another bedroom can provide privacy for children, guests, relatives, or other household members.
A new bedroom may also be combined with closet space or a bathroom to create a more complete living area.
Kitchen Expansion
A cramped kitchen can make cooking, storage, and entertaining difficult.
Expanding the kitchen can provide more room for cabinets, appliances, countertops, seating, and improved movement between work areas.
Family or Living Room Addition
A larger gathering space can give family members more room to relax and entertain guests.
These additions can also provide additional natural light when designed with appropriately placed windows or exterior doors.
Home Office
Dedicated workspaces have become increasingly useful for homeowners who work remotely or operate businesses from home.
Separating work areas from bedrooms, kitchens, or living rooms can create a quieter and more organized environment.
Primary Bedroom Suite
A primary suite addition can combine a larger bedroom with bathroom and storage improvements.
This type of addition can improve privacy and comfort while creating a dedicated retreat within the home.
How to Keep a Home Addition Within Budget
Affordability begins with realistic planning rather than simply choosing the lowest construction estimate.
Homeowners considering Budget-Friendly Home Additions in Farmington, CT should determine which features are essential and which can be simplified without affecting the usefulness of the new space.
Several factors can influence the overall project cost, including:
- Square footage
- Foundation work
- Structural modifications
- Roofing
- Siding and exterior finishes
- Doors and windows
- Plumbing
- Electrical work
- Heating and cooling
- Flooring and cabinetry
- Interior finishes
- Permitting requirements
Choosing standard sizes, practical materials, and straightforward layouts can sometimes help control expenses.
It is also helpful to establish a contingency allowance because construction projects can uncover conditions that were not visible during the initial planning stage.
Avoid Overbuilding the Addition
One common budgeting mistake is creating more space than the household actually needs.
A larger addition typically requires more foundation work, roofing, framing, insulation, flooring, heating, cooling, electrical work, and finishing materials.
Instead of starting with the maximum possible size, determine the minimum amount of additional space needed to make the home function better.
Efficient layouts can sometimes provide the same practical benefits as much larger rooms without adding unnecessary square footage.
Make the New Space Match the Existing Home
A successful addition should look and feel connected to the original structure.
Exterior elements such as rooflines, siding, windows, trim, doors, and proportions should be considered during the design process.
Inside the home, flooring transitions, ceiling heights, trim profiles, lighting, and wall finishes can help create continuity between existing and newly constructed spaces.
Homeowners searching for Home Addition Contractors in Farmington, CT should discuss these details before construction begins rather than waiting until finishing work is underway.
Thoughtful integration can make the addition feel intentional instead of appearing like a separate structure attached later.
Plan for Electrical, Plumbing, and HVAC Needs
Adding square footage may also increase the demands placed on existing home systems.
A kitchen extension could require new circuits, plumbing lines, additional lighting, outlets, and ventilation. Bedroom or family room additions may require heating and cooling adjustments.
Before construction begins, the contractor should determine whether existing systems can support the new space or whether modifications are necessary.
Planning these elements early helps avoid opening finished walls later to accommodate overlooked utilities.
Consider Natural Light and Room Placement
The position of an addition affects both interior comfort and exterior appearance.
Window placement can provide natural light while maintaining privacy. The location of doors can improve movement between existing rooms and the new area.
Homeowners should also consider how an addition may affect sunlight entering nearby rooms.
A poorly positioned addition could unintentionally reduce natural light in an existing part of the home, while thoughtful planning can create brighter and more comfortable spaces.
Create More Space Without Leaving Your Home
Outgrowing a property does not automatically mean it is time to move.
A carefully designed addition can provide the bedroom, office, kitchen space, family room, storage, or private suite your household needs while allowing you to remain in your current home.
Professional Affordable Home Additions in Wethersfield, CT should balance usable space, structural requirements, architectural consistency, and budget.
D Core Construction can help homeowners explore practical ways to expand their properties while keeping the new construction connected visually and functionally to the existing home.
Frequently Asked Questions
What is the most affordable type of home addition?
The cost depends on size, structural requirements, utilities, materials, and design. Simple layouts with fewer plumbing and structural modifications may generally be easier to keep within a controlled budget than highly customized additions.
Can I add another bedroom to my Farmington home?
Potentially, yes. Whether a bedroom addition is practical depends on your property’s available space, layout, zoning requirements, utilities, and construction conditions.
Can a home addition match my existing house?
Yes. Rooflines, windows, siding, trim, flooring, ceiling heights, and interior finishes can be planned to create a more consistent transition between old and new areas.
What should I decide before meeting with a contractor?
Determine how you want to use the additional space, your approximate budget, preferred size, essential features, and any future household needs that could influence the design.
Do I need permits for a home addition in Farmington, CT?
Home additions commonly require permits and inspections, although requirements depend on the exact project. The applicable local requirements should be confirmed before construction begins.