
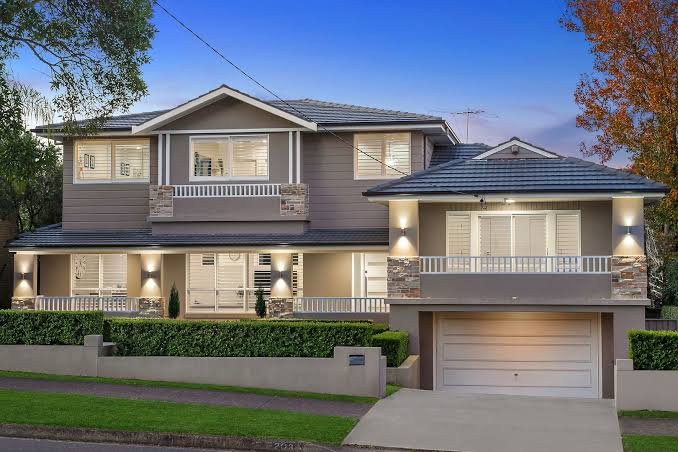
How Second-Story Additions Create More Space in Farmington, CT
Running out of space does not always mean a family needs to leave its current home. When the lot has limited room for outward expansion, building upward can provide additional living space without significantly changing the home’s existing footprint.
Homeowners considering second-story home additions in Farmington, CT can work with D core-Construction to explore options for expanding an existing property. A second-floor addition can create bedrooms, bathrooms, office space, storage, or flexible family areas, but the project requires much more planning than a typical interior renovation.
Structural conditions, layout, access, utilities, permits, roofing, and interior finishes should all be considered before construction begins.
Find Out Whether Building Up Makes Sense
Not every property is equally suited to a second-story addition.
Building upward may be especially useful when the lot offers little room for a rear or side addition. Existing patios, landscaping, driveways, setback requirements, or neighboring properties can sometimes make horizontal expansion difficult.
Experienced home addition contractors in Farmington, CT can evaluate the existing structure and discuss whether adding another level is practical.
The decision should be based on the home’s construction, desired square footage, project budget, and local requirements rather than assuming every house can simply support another floor.
Evaluate the Existing Structure First
A second story adds substantial weight to an existing building.
Before design plans are finalized, important structural components may need evaluation, including:
- Foundation
- Load-bearing walls
- Existing framing
- Floor structure
- Roof system
- Structural connections
Some homes may require reinforcement before the new level can be constructed.
Finding these requirements during the planning stage allows them to be incorporated into the project scope instead of becoming unexpected issues after construction has started.
Structural evaluation is therefore one of the most important early steps in a second-story project.
Coordinate the New Exterior With the Existing House
A second-story addition changes the exterior proportions of a home.
Rooflines, windows, siding, trim, and architectural details should be considered carefully so the new level complements the original structure.
Matching materials may be possible in some cases, while other projects may use the addition as an opportunity to update a larger portion of the home’s exterior.
Window placement is particularly important because it affects both indoor natural light and exterior appearance.
A thoughtful design should make the completed addition feel intentional rather than visually disconnected.
Understand What Influences Project Cost
The cost of adding another story can vary significantly between properties.
Important cost factors may include:
- Total square footage
- Structural reinforcement
- Architectural design
- Engineering requirements
- Roofing changes
- Windows
- Plumbing
- Electrical systems
- HVAC modifications
- Number of bathrooms
- Interior finishes
- Permit requirements
- Exterior materials
- Staircase design
When evaluating residential home construction services in Farmington, CT, homeowners should compare the complete project scope rather than focusing only on the lowest estimate.
A detailed proposal makes it easier to understand which parts of the addition are included.
Plan for Permits and Local Requirements
A project that changes the height, structure, and living space of a home typically requires careful review before construction.
Depending on the property and scope, the project may involve building permits, zoning considerations, inspections, and other approvals.
Requirements can vary, so homeowners should discuss the process with their contractor and appropriate local authorities.
Permit planning should happen early because approval timelines can affect when construction begins.
Consider Other Home Expansion Options
A second-story addition is not the only way to create more living space.
Some properties may have room for a rear addition, side extension, finished basement, or reconfigured interior.
Comparing these options can help homeowners determine which approach best meets their needs.
For homeowners exploring second-story home additions in Glastonbury, CT, similar structural and planning considerations apply when evaluating whether building upward is the right solution.
The best expansion method depends on the property rather than using the same approach for every house.
Conclusion
A second-story addition can provide substantial new living space while allowing homeowners to remain in a property and neighborhood they already value.
Successful projects begin with structural evaluation, thoughtful room planning, realistic budgeting, permitting, and coordination of roofing, plumbing, electrical, HVAC, and interior construction.
Working with experienced home addition contractors in Marlborough, CT or Farmington-area construction professionals can help homeowners better understand what is involved before committing to a major expansion.
D core-Construction can help homeowners explore options for creating additional bedrooms, bathrooms, offices, primary suites, and flexible living areas through carefully planned residential additions.
Frequently Asked Questions
What should be checked before adding a second story?
The existing foundation, framing, walls, roof structure, utilities, and overall building condition should be evaluated before plans are finalized.
Can a second-story addition include bathrooms?
Yes. Bathrooms can be incorporated into the new floor when the home’s structure, plumbing layout, permits, and design allow for them.
Is building upward better than adding onto the back of a house?
It depends on the property. Building upward may be useful when lot space is limited, while a ground-level addition may work better on properties with sufficient available land.
What affects the cost of a second-story addition?
Square footage, structural reinforcement, plumbing, electrical work, HVAC, roofing, windows, materials, permits, and interior finishes can all influence the final cost.
How long does a second-story addition take?
The schedule varies based on design complexity, permitting, structural changes, material availability, weather, and the amount of interior and exterior construction required.