
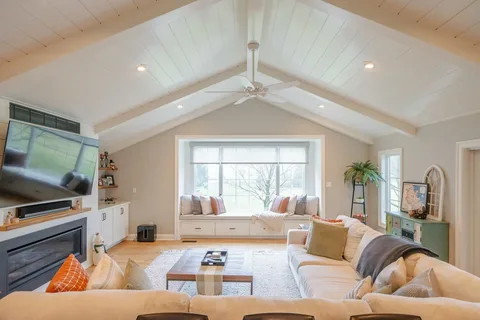
Trusted Home Addition Contractors in Avon, CT for Better Space
Learn how home addition contractors plan new living space in Avon and Glastonbury, CT, including design, remodeling, permits, layouts, and construction.
A growing household does not always need a new home. Sometimes, the better solution is to rethink the space already available and add the rooms the property needs. D-Core Construction helps homeowners understand the planning, design, and construction considerations involved in residential additions. Homeowners researching Home addition contractors in Avon, CT often want to know how additions affect the existing house, what planning involves, and how to create new space without making the property feel disconnected.
A home addition requires more than adding walls and a roof. The new space needs to connect properly with the existing structure, utilities, exterior design, insulation, and daily flow of the home. Good planning can also help homeowners avoid unnecessary changes once construction begins.
For homeowners in Avon, CT and Glastonbury, CT, understanding Home addition remodeling in Glastonbury, CT and Home addition design services in Glastonbury, CT can provide a clearer starting point for planning a functional addition.
Planning Home Addition Contractors in Avon, CT
How Home Addition Contractors in Avon, CT Approach a Project
Working with Home addition contractors in Avon, CT begins with understanding why the homeowner needs more space. A growing family may need an additional bedroom, while another household may want a larger kitchen, home office, guest suite, or family room.
The existing property also needs careful evaluation. The available yard space, current floor plan, foundation, roofline, electrical system, plumbing, heating, and cooling can all influence the project.
The addition should feel like part of the original home rather than a separate structure attached to it. Exterior materials, windows, roof design, ceiling heights, flooring, and interior finishes can all contribute to a consistent result.
Choosing the Right Type of Addition
Different additions solve different space problems. A ground-level room can expand the main living area without adding another floor. A second-story addition can create substantial new space when the property has limited yard area.
A side addition may work well when the lot provides enough room beside the existing structure. An extension toward the rear can create more room for kitchens, dining areas, family rooms, or larger living spaces.
The best approach depends on the home’s layout and the homeowner’s long-term goals. A project should consider not only how much space can be added, but also how the new area will connect with existing rooms.
Home Addition Remodeling in Glastonbury, CT
Home addition remodeling in Glastonbury, CT can involve both new construction and changes to the existing home. In many projects, the addition affects nearby rooms, exterior walls, roofing, electrical systems, plumbing, or HVAC equipment.
For example, expanding a kitchen may require changes to the existing kitchen layout before the new space can function properly. A new primary bedroom suite may require additional plumbing, electrical circuits, lighting, storage, and heating or cooling capacity.
This connection between old and new areas makes planning especially important. The addition should support the home’s overall function instead of creating an isolated room that does not work well with the rest of the floor plan.
Home Addition Design Services in Glastonbury, CT
Home addition design services in Glastonbury, CT help homeowners develop a practical layout before construction begins. The design process can address room dimensions, door locations, windows, storage, lighting, traffic flow, and connections to existing spaces.
Natural light deserves attention during this stage. Window placement can affect both the appearance and everyday comfort of the new room. The location of doors also matters because poor placement can create awkward furniture arrangements or restrict movement.
Homeowners should think about future use as well. A room designed as a nursery today might become a bedroom, office, or guest space later. Flexible planning can help the addition remain useful as household needs change.
Connecting the Addition to the Existing Home
One of the most important parts of an addition is the connection between old and new construction. The transition should make sense structurally and visually.
Floor heights need to align where possible. Ceiling transitions should feel intentional. Exterior siding, roofing materials, windows, trim, and other details should coordinate with the existing house.
Mechanical systems also require planning. The new space may need additional electrical circuits, plumbing lines, heating, cooling, insulation, or ventilation. These requirements should be considered before construction rather than added as last-minute changes.
Common Home Addition Mistakes
A common mistake is starting with the desired room size without considering the property’s physical limitations. Lot dimensions, setbacks, drainage, existing structures, and access can affect what type of addition is practical.
Another mistake is focusing only on construction costs while overlooking design, permits, utility changes, finishes, and site preparation. A realistic project plan should account for the full scope of the work.
Homeowners can also create problems by making major design changes after construction begins. Moving a doorway may seem simple, but it can affect framing, electrical work, flooring, lighting, and other connected elements.
Ignoring the existing home’s style can create an addition that looks visually separate. Matching materials and proportions can help the new space feel more natural.
Best Practices for Home Additions
A successful addition starts with a clear purpose. Homeowners should identify what the new space needs to accomplish before discussing specific finishes or decorative details.
The existing floor plan should also receive careful attention. A new room may provide more value when it improves the function of adjacent spaces rather than simply increasing square footage.
Material selection should balance appearance, durability, and maintenance. Exterior materials need to handle local weather conditions, while interior finishes should match the expected use of each room.
Communication throughout the project also matters. Homeowners should understand the construction sequence and how different trades connect. This can make it easier to recognize why certain work needs to happen before another stage begins.
Actionable Tips Before Starting an Addition
Before planning construction, walk through the existing home and identify the specific problems the addition should solve. Consider storage, traffic flow, privacy, natural light, and how family members use the current rooms.
Think about future needs as well. A well-planned addition should remain useful if the household changes over the coming years.
Homeowners should also review the property itself. Consider available outdoor space, access for construction, drainage, existing utilities, and how the addition may affect outdoor areas.
Finally, establish a clear project scope before selecting finishes. Understanding the layout and construction requirements first can make later design decisions more organized.
Factors That Affect Addition Projects
Several factors influence the scope of a home addition, including property size, existing structure, design complexity, foundation requirements, utility connections, material selection, permit requirements, and interior finishes.
The location of the addition can also affect construction. A rear extension may involve different site conditions than a second-story addition. Existing trees, grading, drainage, driveways, and neighboring structures may also influence planning.
Every home has different conditions, so the same addition design may not work equally well on two different properties.
Conclusion
A thoughtfully planned addition can provide much-needed living space while improving how a home functions. Home addition contractors in Avon, CT need to consider the existing structure, new layout, utilities, exterior appearance, and long-term use rather than treating the project as a simple expansion.
For homeowners in Avon, CT and Glastonbury, CT, understanding Home addition remodeling in Glastonbury, CT and Home addition design services in Glastonbury, CT can make the planning process more informed. D-Core Construction helps homeowners approach addition projects with attention to layout, construction requirements, material choices, and how new spaces connect with the existing home.
FAQ
What do home addition contractors do?
Home addition contractors coordinate the construction of new living space and address requirements such as structural work, utilities, exterior connections, interior finishes, and project planning.
What types of home additions can homeowners consider?
Options can include room additions, kitchen expansions, family rooms, bedroom suites, home offices, guest spaces, and second-story additions.
What are home addition design services?
Home addition design services can address layouts, room dimensions, windows, doors, storage, lighting, traffic flow, and connections between the new and existing areas.
How long does a home addition project take?
The timeline depends on the size and complexity of the addition, design requirements, permits, site conditions, materials, and construction scope.
Can a home addition include remodeling existing rooms?
Yes. Many projects involve changes to existing rooms so the new addition connects properly with the home’s current layout, utilities, and daily living areas.