
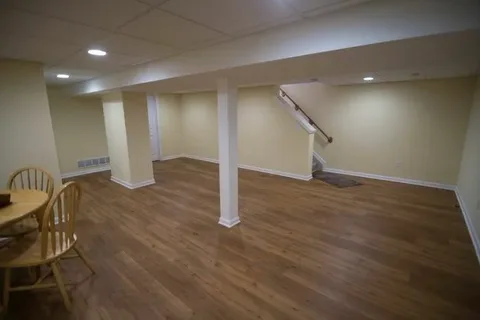
Basement Remodeling Contractors in Glastonbury, CT
Learn how basement remodeling contractors plan useful spaces, from moisture control and layouts to flooring, lighting, storage, and durable finishes.
A basement can become much more than a place for storage. With the right layout and construction plan, it can serve as a family room, office, guest area, gym, entertainment space, or flexible living area. D-core Construction helps homeowners understand what to consider when working with basement remodeling contractors in Glastonbury, CT.
Basements also present challenges that do not always appear in above-ground rooms. Moisture, limited natural light, low ceilings, uneven floors, and existing mechanical systems can all affect the design.
A successful basement remodel starts by addressing those conditions before choosing finishes. The goal should be a comfortable space that fits the home and works for the household’s daily needs.
Basement Remodeling Contractors in Glastonbury, CT: Planning the Space
Before construction begins, the basement remodeling contractors in Glastonbury, CT should receive a careful assessment. The existing floor, walls, ceiling, plumbing, electrical systems, windows, and mechanical equipment can all influence the final design.
Homeowners should first decide how they want to use the finished space. A basement designed as a home office will have different requirements from one designed for entertaining or overnight guests.
The layout should also account for areas that cannot move easily. Furnaces, water heaters, electrical panels, support posts, ductwork, and plumbing lines may occupy important sections of the basement.
A practical plan can work around these features rather than trying to hide or relocate everything.
Important planning considerations include:
- Basement moisture and drainage
- Ceiling height
- Existing windows and natural light
- Electrical capacity
- Plumbing locations
- HVAC equipment and ductwork
- Stair access
- Storage requirements
- Flooring conditions
- Emergency egress where applicable
Addressing these details early can prevent expensive changes after construction begins.
Moisture Control Before Basement Finishing
Moisture deserves special attention in any basement renovation. A finished wall can hide a moisture problem, but it cannot solve one.
Homeowners should look for signs such as musty odors, staining, damp walls, peeling coatings, or water marks. Exterior drainage should also be considered because gutters, downspouts, grading, and foundation conditions can affect basement moisture.
If the basement has experienced water intrusion, the source should be addressed before finishing materials go into the space.
Humidity also matters. A basement may remain damp even when there is no visible water leak. Proper ventilation and dehumidification can help manage indoor moisture based on the property’s conditions.
Basement Finishing Services in Farmington, CT
Basement finishing services in Farmington, CT can involve several stages, from preparing existing surfaces to installing walls, ceilings, flooring, lighting, and storage.
The choice of materials should reflect the basement environment. Flooring, wall systems, insulation, and other finishes should suit the space’s moisture conditions and expected use.
Lighting deserves careful planning because many basements receive less natural light than other rooms. A combination of general lighting, task lighting, and accent fixtures can make the space easier to use.
Storage should also remain part of the plan. Instead of filling the finished room with freestanding storage, homeowners can consider built-in or dedicated storage areas around mechanical equipment and less-used sections of the basement.
The final layout should preserve access to important utilities. Electrical panels, shutoffs, HVAC equipment, and other service areas should remain accessible for future maintenance.
Designing a Basement for Everyday Use
A basement remodel should support how the household actually uses the space.
For a family room, comfortable seating, entertainment equipment, lighting, and storage may take priority. A home office may need dedicated outlets, strong lighting, and a quieter layout.
A guest room requires different planning. Privacy, closet space, lighting, and appropriate access should all be considered.
For a workout area, flooring durability and equipment clearance may matter more than built-in cabinetry.
Flexible spaces can also serve multiple purposes. A larger finished area might combine a media room with a play area or home office without creating unnecessary walls.
Basement Renovation Company in Farmington, CT
When comparing a Basement renovation company in Farmington, CT, homeowners should look at the planning process as closely as the finished photographs.
Ask how the contractor evaluates moisture, existing utilities, structural conditions, insulation, flooring, and ceiling height.
The project scope should also explain what happens during demolition. Older basements can reveal unexpected conditions once walls or flooring come out.
Material selections should be documented before installation. This includes flooring, paint, trim, doors, lighting fixtures, cabinetry, and other visible finishes.
Homeowners should also ask how the contractor will maintain access to mechanical systems after the remodel.
Clear communication helps keep the project aligned with the original goals while leaving room to address legitimate conditions discovered during construction.
Comparing Basement Remodeling Approaches
| Remodeling Approach | Best For | Main Consideration |
| Basic Finish | Simple living or storage improvements | Limited design changes |
| Single-Purpose Remodel | Office, gym, guest room, or family room | Layout should match the intended use |
| Multi-Use Basement | Several household functions | Requires careful zoning and storage |
| Full Basement Remodel | Major transformation | More planning, trades, and construction work |
The appropriate approach depends on the existing basement, budget, household needs, and desired level of construction.
Common Basement Remodeling Mistakes
One common mistake is covering moisture problems with new walls or flooring. Any source of water should receive attention before finishing.
Another mistake is ignoring mechanical equipment. Furnaces, water heaters, ductwork, and electrical components need accessible service areas.
Homeowners may also overlook ceiling height. Added flooring, insulation, drywall, or ceiling systems can reduce usable headroom.
Poor lighting creates another common problem. A basement can feel smaller when the lighting plan does not provide enough illumination.
Using unsuitable flooring or wall materials can also create maintenance issues if the basement experiences excess moisture.
Finally, homeowners sometimes design the room around furniture before considering doors, stairs, windows, utilities, and traffic flow.
Best Practices for Basement Remodeling
Begin with an inspection of the existing basement conditions.
Address moisture and drainage concerns before finishing the space.
Create a layout based on actual household use.
Keep electrical panels, plumbing controls, HVAC equipment, and other service areas accessible.
Plan lighting before closing walls and ceilings.
Choose materials that fit the basement’s environment.
Include adequate storage without blocking walkways.
Consider natural light when placing rooms and furniture.
Keep future maintenance in mind when designing walls, ceilings, and built-ins.
Actionable Tips for Homeowners
Walk through the basement and list everything that currently works and everything that causes problems.
Measure ceiling heights and note areas where ductwork or pipes reduce clearance.
Mark the location of electrical panels, plumbing lines, windows, stairs, and mechanical equipment.
Decide which functions matter most before creating the final layout.
Set aside dedicated storage space so finished rooms do not become cluttered.
Ask about moisture testing and drainage if the basement has a history of water problems.
Choose flooring and wall finishes based on both appearance and basement conditions.
Keep a record of the products and materials used for future repairs or replacements.
Conclusion
Basement remodeling contractors in Glastonbury, CT can help homeowners transform underused basement space into areas that better support everyday living. However, the best results start with the conditions beneath the finishes. Moisture control, ceiling height, utilities, lighting, storage, access, and layout all deserve attention before construction begins.
For homeowners in Glastonbury, CT and Farmington, CT, understanding basement finishing services in Farmington, CT and evaluating a basement renovation company in Farmington, CT can make the planning process more practical. D-core Construction focuses on the construction details that help homeowners approach basement remodeling with a clear scope and realistic expectations.
FAQ
What should I check before remodeling a basement?
Check for moisture, drainage issues, ceiling height, foundation concerns, electrical capacity, plumbing, HVAC equipment, windows, and existing flooring or wall damage before finalizing the design.
Can I remodel a basement that has had water problems?
Yes, but the source of the water should be identified and addressed before finishing the space. Covering an active moisture problem can create additional damage later.
What flooring works well in a basement?
The right flooring depends on moisture conditions, subfloor construction, intended use, maintenance needs, and personal preference. Materials should suit the basement environment rather than being selected only for appearance.
Should mechanical equipment remain accessible after remodeling?
Yes. Furnaces, water heaters, electrical panels, plumbing controls, and other equipment require access for inspection, maintenance, and repairs.
How can I make a basement feel brighter?
Use a thoughtful lighting plan, lighter finishes where appropriate, mirrors or reflective surfaces, and clear sightlines. Existing windows can also influence room placement and furniture arrangement.