
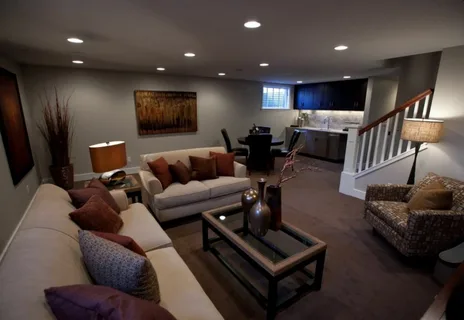
Basement Living Space Remodel in Avon, CT D-Core Experts
Explore a basement living space remodel in Avon, CT with practical planning for layout, lighting, moisture control, flooring, storage, and everyday comfort.
A basement can become much more than a place for storage. With the right layout, lighting, finishes, and building improvements, it can support everyday activities while feeling connected to the rest of the home. D-Core Construction approaches a basement living space remodel by looking at how the space will actually be used, along with the existing structure and mechanical systems.
For homeowners planning a basement living space remodel in Avon, CT, the first decisions should focus on function rather than finishes. A family room, home office, guest area, recreation space, or combination of uses will each require a different layout and level of privacy.
In West Hartford, CT, homeowners comparing Basement remodeling contractors may also need to consider moisture control, ceiling height, insulation, electrical capacity, plumbing access, and egress requirements. These details can influence the design long before furniture or flooring is selected.
Designing a Basement Living Space Remodel Around Daily Use
A successful basement remodel starts with a clear understanding of what the finished area needs to accomplish.
A family may want an open space for movies, games, and gatherings. Another household may need a quiet office separated from the busiest parts of the home. A basement may also combine several functions, such as a lounge with a small office or guest area.
The layout should leave enough room for movement between these zones without making the basement feel crowded.
Before deciding where walls should go, consider:
- How many people will use the space
- Whether the room needs privacy
- Where furniture will be positioned
- How people will enter and leave the basement
- Where windows and existing mechanical equipment are located
- Whether plumbing should be added
- How much storage the finished area requires
Planning around these factors creates a more useful space than simply dividing the basement into rooms.
Moisture Control Comes Before Interior Finishes
Basement living space remodel in Avon, CT have different moisture concerns than above-grade living areas. Even when a basement appears dry, walls, floors, foundation surfaces, and drainage systems should receive attention before finishing work begins.
Signs such as musty odors, staining, efflorescence, damp corners, or recurring condensation deserve investigation.
A finished wall can conceal an underlying moisture issue, making it harder to identify later. That is why moisture management should form part of the construction plan rather than an afterthought.
Drainage, grading around the foundation, plumbing conditions, insulation, and ventilation may all affect the basement environment.
Ceiling Height and Mechanical Systems Shape the Layout
Basement ceilings often contain ductwork, plumbing lines, electrical wiring, structural beams, and other building components.
These systems cannot simply be moved or covered without considering access and clearance.
A good design works around essential mechanical components while preserving as much usable ceiling height as practical.
Some areas may benefit from a dropped ceiling that provides access to utilities. Other spaces may require a different finish approach to maintain a cleaner appearance.
The finished ceiling should balance appearance with future access to systems that may need inspection or repair.
What a Basement Living Space Remodel Should Address
A basement living space remodel should account for the room as a complete environment rather than focusing only on walls and flooring.
Insulation can affect comfort and energy performance. Lighting can make a basement feel more open. Flooring needs to suit the moisture conditions and intended use. Electrical planning should support entertainment equipment, workstations, appliances, and general lighting.
Egress also deserves attention when bedrooms or other sleeping areas are part of the plan. Local building requirements can affect window size, window wells, exits, and room configuration.
These technical details influence the final design just as much as paint color or furniture placement.
Lighting Can Change the Character of a Basement
Many basements receive less natural light than upper floors, so artificial lighting becomes an important part of the design.
A single overhead fixture may not provide enough light for a large finished area. A layered approach can create more flexibility.
General lighting can illuminate the main room, while task lighting can support desks, reading areas, counters, or hobby spaces. Accent lighting can also highlight architectural features or storage areas.
Where windows exist, the layout should take advantage of available daylight instead of blocking it with oversized furniture or unnecessary walls.
Light-colored finishes can also help distribute available light, but they should complement the overall design rather than serve as a substitute for proper lighting.
Flooring Choices Should Match Basement Conditions
Basement flooring needs to account for moisture, temperature, traffic, and the intended use of the space.
Options may include luxury vinyl, tile, engineered materials, carpet in appropriate conditions, or other products suited to below-grade environments.
The condition of the existing concrete slab matters before flooring is installed. Uneven areas, cracks, moisture concerns, or other substrate issues may require attention first.
The right flooring should also match the way the basement will function. A recreation room may have different requirements from a home office or guest area.
Storage Should Be Part of the Original Design
Basement remodeling contractors in West Hartford, CT often lose useful space when storage is added only after the remodeling work is complete.
Built-in cabinets, shelving, closets, and dedicated storage areas can keep everyday items organized without taking over the main living space.
Storage can also be placed around areas that are difficult to use for furniture because of structural posts, low ceilings, or mechanical equipment.
Planning these areas early allows storage to become part of the room instead of looking like an afterthought.
Comparing Common Basement Living Uses
| Basement Use | Key Design Need | Important Consideration |
| Family Room | Open circulation | Seating and entertainment space |
| Home Office | Quiet area | Lighting and electrical access |
| Guest Space | Privacy and comfort | Egress and closet needs |
| Recreation Room | Durable finishes | Open floor area |
| Multi-Use Space | Flexible layout | Clear separation between zones |
A basement can support more than one function when the layout provides enough flexibility.
Common Remodeling Mistakes to Avoid
One common mistake involves designing around furniture before evaluating the basement’s structural and mechanical conditions.
Another is covering walls before addressing moisture concerns. A finished basement should not hide unresolved water problems.
Poor lighting can also make a large basement feel smaller and less comfortable.
Homeowners sometimes overlook electrical demand as well. A remodeled basement may add televisions, computers, lighting, appliances, or other equipment that require thoughtful circuit planning.
Finally, adding too many walls can reduce flexibility. Open areas can often serve several purposes when the layout is planned carefully.
Building a Basement for Long-Term Use
A finished basement should remain practical after the remodeling project ends.
Access to plumbing, electrical components, HVAC equipment, and other systems should remain possible where required. Durable finishes should match the amount of traffic the room will receive.
Homeowners should also think about how the space may change over time. A playroom may eventually become a study, guest room, workout area, or entertainment space.
Flexible layouts and neutral infrastructure can make those future changes easier.
Conclusion
Basement construction services can turn an underused level of the home into a functional part of everyday life. The strongest results come from planning the layout around actual household needs while addressing moisture, insulation, lighting, electrical systems, ceiling height, flooring, storage, and applicable building requirements.
For homeowners in Avon and West Hartford, D-Core Construction can approach basement remodeling around the existing property and the intended use of the finished space. When structural and practical considerations receive attention alongside design, a basement can become a comfortable, adaptable area rather than simply a finished storage level.
FAQ
What can a remodeled basement be used for?
A finished basement can serve as a family room, home office, guest area, recreation room, entertainment space, hobby area, or combination of several uses.
Does a basement need moisture protection before remodeling?
The basement should be evaluated for moisture before finishing work begins. Signs such as staining, musty odors, condensation, or water intrusion may require attention before walls and flooring are installed.
What flooring works well in a basement?
The appropriate flooring depends on moisture conditions, the existing slab, traffic, and how the room will be used. Moisture-resistant options are often considered for below-grade spaces.
Can a basement include a bedroom?
It can, depending on the property and applicable building requirements. Sleeping areas may have specific requirements involving emergency egress, ventilation, ceiling height, and other safety conditions.
How can I make a basement feel less dark?
Use layered lighting, take advantage of existing windows, avoid unnecessarily blocking natural light, and select finishes that reflect available light. The layout also plays a major role in how open the basement feels.