
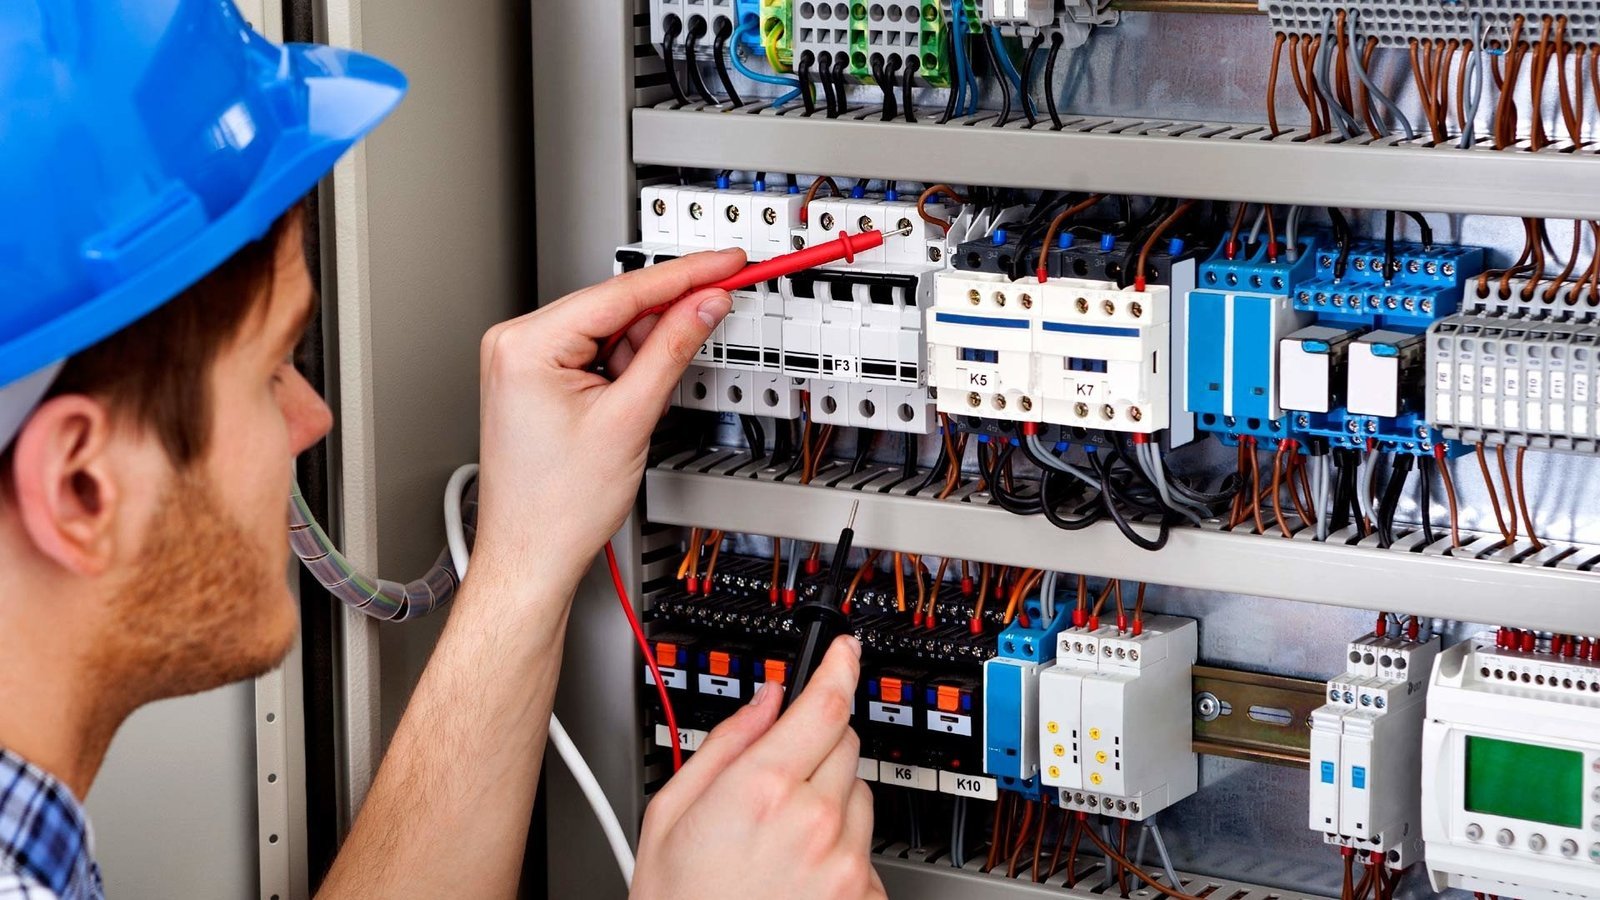
Electrical Company for Connecticut Home Projects
D-Core Construction is a Newington-based remodeling company that handles the electrical side of Connecticut home projects as part of the job. When you call an electrical company for a remodel, you need someone who plans the wiring, lighting and outlets around the room you are building. That is how we work, with owner Felipe Perri involved from the first walkthrough.
Most electrical work we take on starts with a bigger plan: a new bathroom, a finished basement, a kitchen layout or an addition. Before anything opens up, we look at the existing wiring and the panel and figure out how the new space affects current capacity. From there we map circuits, fixture locations, switch heights and outlet spacing so the layout matches how the room will be used, not where the old boxes happened to be.
Sequencing is where a remodel goes right or wrong. Electrical rough-in happens after framing and before insulation and drywall, and the town inspects it at that stage. We schedule the wiring, plumbing and HVAC so each trade finishes its rough work in order and the walls close once. That means fewer patches in new drywall, no surprise openings in finished tile and a cleaner path to final inspection.
We are a registered Connecticut Home Improvement Contractor (HIC.0666861) and insured, with 15+ years of experience and a 5.0 rating on Google. People often search for an electrical contractor when what they really need is a remodeler who keeps the electrical work coordinated with everything else. If your project includes new lighting, more outlets or a room that needs its own circuits, we plan it as part of the whole job.
- Registered contractor
- CT HIC.0666861
- Insured
- 15+ years of experience
- 5.0 on Google
- Owner Felipe Perri
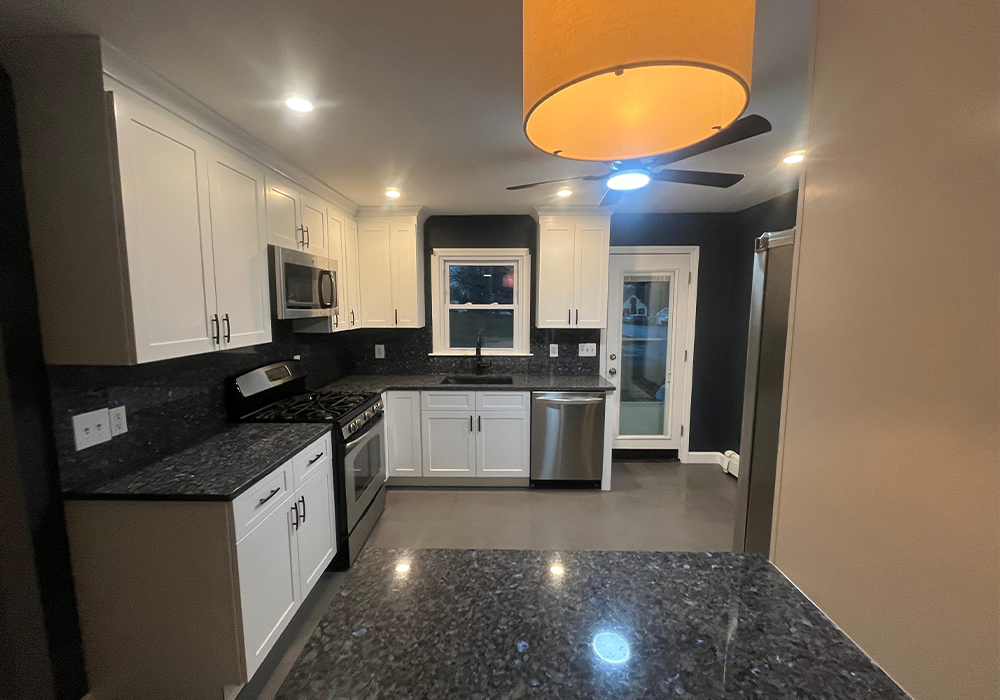
Electrical Codes and Permits Across Connecticut
Connecticut updated its State Building Code on October 1, 2022, and the electrical portion is based on the 2020 National Electrical Code with state amendments. Projects with permit applications filed after that date follow it, so a remodel today is held to newer rules than the wiring already in the walls. That gap is normal, and it is one reason we review existing circuits before we design new ones.
Connecticut has had no county government since 1960, so electrical permits and inspections run through each town's building department. Housing age adds another layer: about 41 percent of the state's homes were built before 1960, according to a CT Mirror analysis of census data. Older houses often carry wiring from several eras, and we plan around what we find.
Electrical Work We Plan and Coordinate
- 01Wiring improvements for remodeled rooms
- 02New circuits for kitchens, baths and additions
- 03Recessed, task and fixture lighting
- 04Switch and outlet placement
- 05GFCI protection where the code calls for it
- 06Capacity review when a remodel adds load
- 07Rough-in timed before walls and ceilings close
Questions About Electrical in Connecticut
Do you take electrical work outside of a remodel?
Our electrical work is planned as part of home projects like bathrooms, basements, kitchens and additions. If you have a smaller electrical item in mind, call us and describe it. We will tell you plainly whether it fits how we work.
Do electrical upgrades need a permit in Connecticut?
New wiring, new circuits and service changes generally need a permit from the town building department, and the work is inspected before walls close and again at the end. Each town runs its own process, so the paperwork looks a little different in Newington than in Westport. We build those inspections into the schedule.
Can you add lighting or outlets to a room you are already remodeling?
Yes. That is the easiest time to do it, because the walls and ceilings are open. We lay out recessed and task lighting, outlet spacing and switch locations with you before rough-in, so the finished room works the way you expect.
What if my house needs more electrical capacity for the remodel?
We review the panel and existing circuits before the design is final. When a remodel needs more capacity, we plan that work into the project and its permits instead of discovering it halfway through. You will know what is needed before construction starts.
How does an electrical project start?
Call or email us with what you want to change. Felipe or someone from the team visits, looks at the space and the existing electrical, and talks through options. You get a written scope that shows the electrical work alongside the rest of the project.
Electrical by Area
- Electrical in Newington, CT
- Electrical in West Hartford, CT
- Electrical in Avon, CT
- Electrical in Simsbury, CT
- Electrical in Glastonbury, CT
- Electrical in Farmington, CT
- Electrical in Wethersfield, CT
- Electrical in Darien, CT
- Electrical in Westport, CT
- Electrical in New Canaan, CT
- Electrical in Fairfield, CT
- Electrical in Woodbridge, CT
- Electrical in Hartford County, CT
- Electrical in Fairfield County, CT
- Electrical in New Haven County, CT
Related Pages
Get In Touch With Our Construction Specialists
Our team is ready to assist with home additions, bathroom remodeling, and basement projects. Contact us today for estimates, guidance, and reliable construction support.