
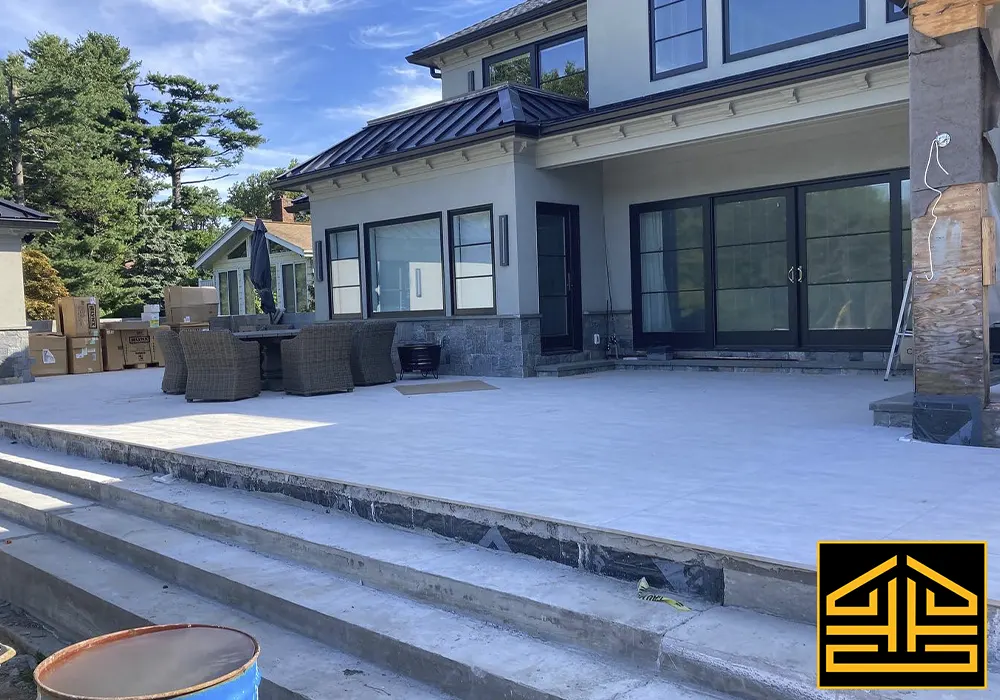
Home Addition Contractors in Farmington, CT
D-Core Construction takes on home additions in Farmington, CT, from the village along Main Street to Unionville in the northwest corner of town. Our team plans and builds room additions and second-story additions that tie into the original house at every structural point, with the finish work done to match.
Most addition projects begin with a feeling that the house has stopped working for the family inside it. We sit down with you, look at how you move through the rooms now, and sketch out where new space would make the biggest difference. Sometimes that is a rear addition with a larger kitchen; sometimes it is a second floor with bedrooms and a bath.
Once the plan is settled, our crew handles the foundation, framing, and roof transition, then moves to windows, insulation, and interior finishing. Electrical and plumbing are planned with the layout and coordinated during framing. We keep the work area separated from the rest of the house as much as possible, so daily life can carry on while the addition takes shape.
D-Core Construction LLC, owned by Felipe Perri, is licensed and insured, with Connecticut registration HIC.0666861. The team has 15+ years of experience, and clients have rated the company 5.0 on Google. Farmington shares a town line with Newington, where we are based, so the town is part of our home territory. As a home addition builder working this close to home, we know the mix of village colonials and later neighborhoods that make up the town.
- Licensed & insured
- CT HIC.0666861
- 15+ years of experience
- 5.0 on Google
- Owner Felipe Perri
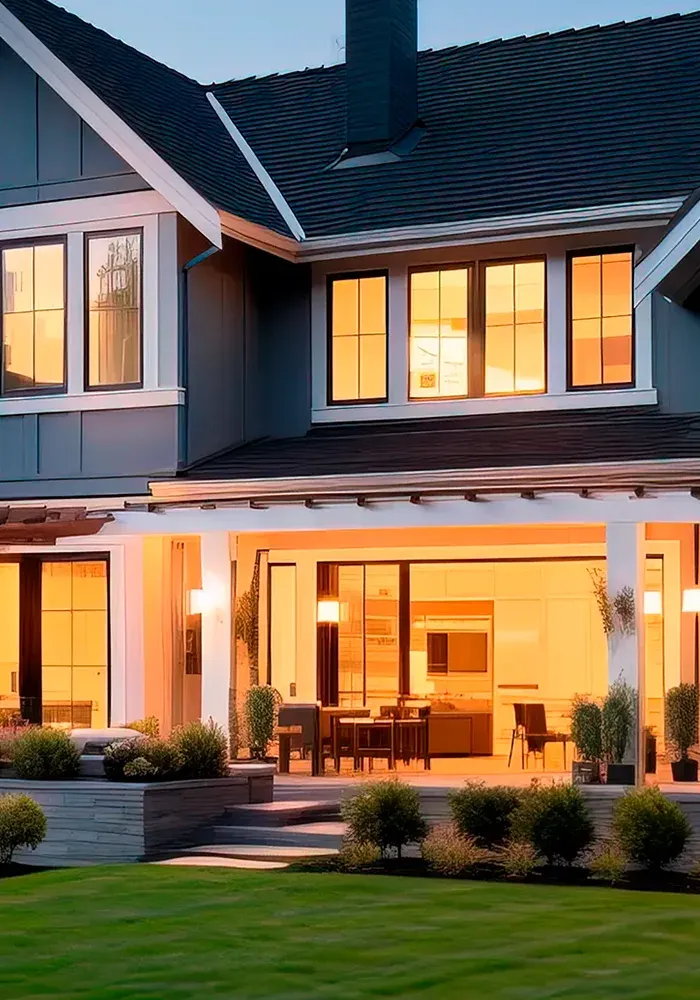
Farmington's Historic Districts and Permits
English settlers from Hartford founded Farmington in 1640, and it is often called the oldest inland settlement west of the Connecticut River. Main Street through the village is lined with colonial homes, some from the 17th century, and the Farmington Historic District covers parts of Main Street, Mountain Road, Porter Road, and Farmington Avenue. Unionville, once a mill village powered by the Farmington River, has its own Historic District and Properties Commission, created in 2008.
Under the town code, a Certificate of Appropriateness is needed for exterior work in a district even when no building permit is required, and permits for exterior alterations cannot be issued until that certificate is approved. The commission holds a public hearing on each application, so we prepare the exterior design and materials well ahead of that date.
See more of our work in Farmington, CT.
Our Work on a Farmington Addition
- 01Layout planning based on how your family uses the house
- 02Foundation and footings for the addition
- 03Framing that meets the original structure
- 04Roof transition and weather sealing
- 05Windows, insulation, and air sealing
- 06Planned electrical and plumbing coordination
- 07Interior finish separated from your living space
Questions About Home Additions in Farmington, CT
Does an addition in Farmington's historic district need a public hearing?
Yes. The Farmington Historic District Commission holds a public hearing on each application that falls under its review. A Certificate of Appropriateness must be approved before permits for exterior alterations can be issued.
Do you work in Unionville?
Yes. Unionville is part of Farmington and has its own historic district commission for designated properties. We check whether your address falls under it before we finalize the exterior design.
How do you protect the rest of the house during construction?
We separate the work area, protect floors along the paths crews use, and keep the opening into the existing house closed off until the new space is ready to connect. Dust and debris are cleaned up as each phase finishes.
Can the addition include a new bathroom?
Yes. When an addition includes a bath, the plumbing is planned with the floor layout and coordinated during framing, along with ventilation and lighting. We also check how the new lines connect to the existing plumbing before walls close.
Home Additions in Other Areas
- Home Additions in Newington, CT
- Home Additions in West Hartford, CT
- Home Additions in Avon, CT
- Home Additions in Simsbury, CT
- Home Additions in Glastonbury, CT
- Home Additions in Wethersfield, CT
- Home Additions in Darien, CT
- Home Additions in Westport, CT
- Home Additions in New Canaan, CT
- Home Additions in Fairfield, CT
- Home Additions in Woodbridge, CT
- Home Additions in Hartford County, CT
- Home Additions in Fairfield County, CT
- Home Additions in New Haven County, CT
More Services in Farmington
Get In Touch With Our Construction Specialists
Our team is ready to assist with home additions, bathroom remodeling, and basement projects. Contact us today for estimates, guidance, and reliable construction support.