
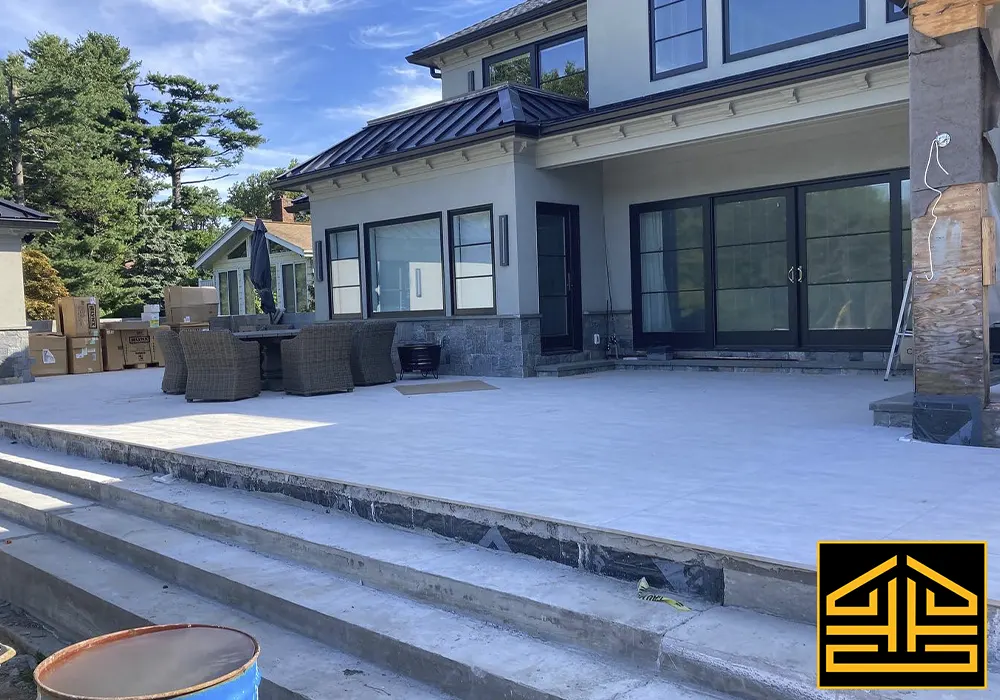
Home Addition Contractors in Simsbury, CT
D-Core Construction is a general contractor for home addition projects in Simsbury, CT, serving Simsbury Center, Weatogue, Tariffville, and West Simsbury. We plan and build room additions and second stories that fit the scale of each house, with careful attention to how the new roof and walls meet the old ones.
A good addition in Simsbury starts with the house itself. Some homes here date back generations, while others are newer builds with open lots; the right addition for each looks very different. We walk the property, measure the existing structure, and talk through how the extra space should connect to the rooms you already use every day. We also ask early whether the property sits in one of the town's historic districts, since that changes the review the design will go through.
Construction moves in a clear sequence. The foundation goes in first, framing follows and is tied into the existing structure, and then the roof transition closes the shell. After windows and insulation, we finish the interior with drywall, flooring, and trim. Electrical and plumbing are coordinated as part of the build, so the new kitchen space, bath, or bedroom works the day you move in.
Owner Felipe Perri oversees each Simsbury project personally and is the person you call with questions. D-Core Construction LLC is registered as Connecticut HIC.0666861, licensed and insured, and brings 15+ years of experience, along with a 5.0 Google rating. Simsbury homeowners looking at home addition companies get a written scope from us that names each phase, so it is easy to compare and easy to follow once the work begins.
- Licensed & insured
- CT HIC.0666861
- 15+ years of experience
- 5.0 on Google
- Owner Felipe Perri
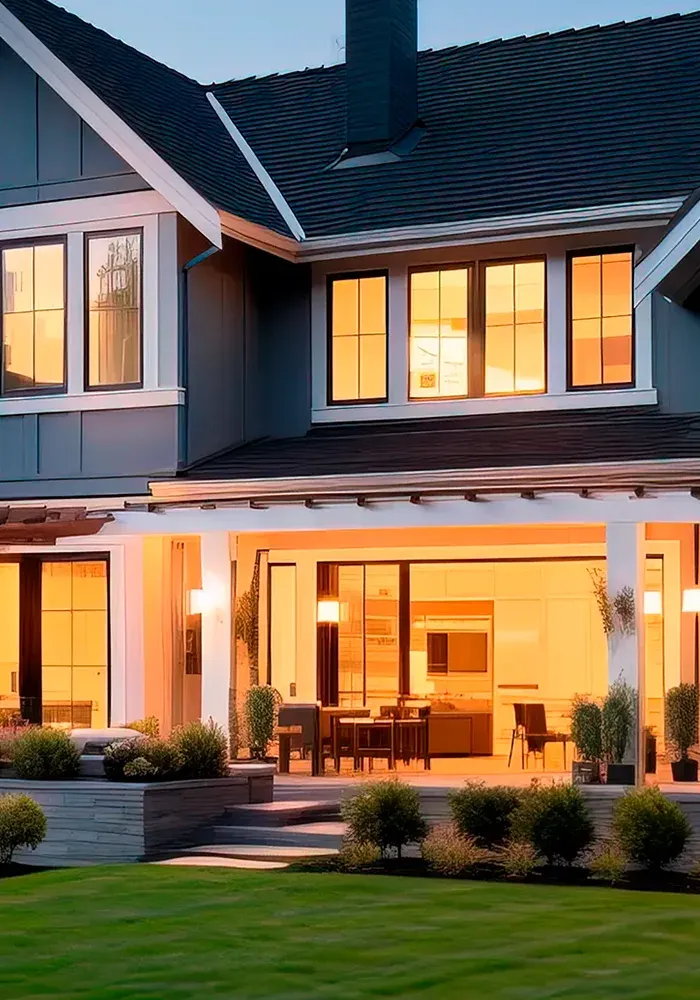
East Weatogue and Simsbury's Historic Character
Simsbury was settled in 1642 and became Connecticut's 21st town in 1670, and its historic districts include Simsbury Center, East Weatogue, Tariffville, and Terry's Plain. East Weatogue is both a National Register district and a local historic district, covering about 490 acres of mostly Colonial Revival houses with earlier Federal and Greek Revival examples. The town publishes an East Weatogue Historic District Handbook with design guidelines for buildings and sites.
Exterior work there goes before the Historic District Commission for a Certificate of Appropriateness, and the commission has reviewed projects as varied as window replacements and a single-story sunroom addition. Its current practice is to issue certificates valid for one year, so we plan the schedule so construction can begin within that window.
See more of our work in Simsbury, CT.
Included in a Simsbury Addition
- 01Property walk and existing-structure measurements
- 02Concrete foundation for the addition
- 03Framing connected to the original house
- 04Roof transition that closes the shell
- 05Windows and insulation installed in order
- 06Coordinated electrical and plumbing work
- 07Drywall, floors, and trim to finish
Questions About Home Additions in Simsbury, CT
Does an addition in East Weatogue need extra approval?
Yes. East Weatogue is a local historic district, so exterior changes need a Certificate of Appropriateness from the Historic District Commission. The town's district handbook lays out design guidelines, and we use it when shaping the addition.
How long is a Simsbury certificate of appropriateness good for?
The commission's current practice is to issue certificates valid for one year. That is one more reason we finish planning before the application goes in, so the work can start while the certificate is active.
Can you add a sunroom or a family room off the back of the house?
Yes, a ground-level room addition off the back is one of the most common requests we get. We look at the foundation, the roof connection, and the view from inside before settling on the layout.
What should I have ready before our first meeting?
A list of what the new space needs to do, plus any photos or ideas you have saved, is plenty. If you have a survey or plot plan of the property, that helps us understand the lot sooner.
Home Additions in Other Areas
- Home Additions in Newington, CT
- Home Additions in West Hartford, CT
- Home Additions in Avon, CT
- Home Additions in Glastonbury, CT
- Home Additions in Farmington, CT
- Home Additions in Wethersfield, CT
- Home Additions in Darien, CT
- Home Additions in Westport, CT
- Home Additions in New Canaan, CT
- Home Additions in Fairfield, CT
- Home Additions in Woodbridge, CT
- Home Additions in Hartford County, CT
- Home Additions in Fairfield County, CT
- Home Additions in New Haven County, CT
More Services in Simsbury
Get In Touch With Our Construction Specialists
Our team is ready to assist with home additions, bathroom remodeling, and basement projects. Contact us today for estimates, guidance, and reliable construction support.