
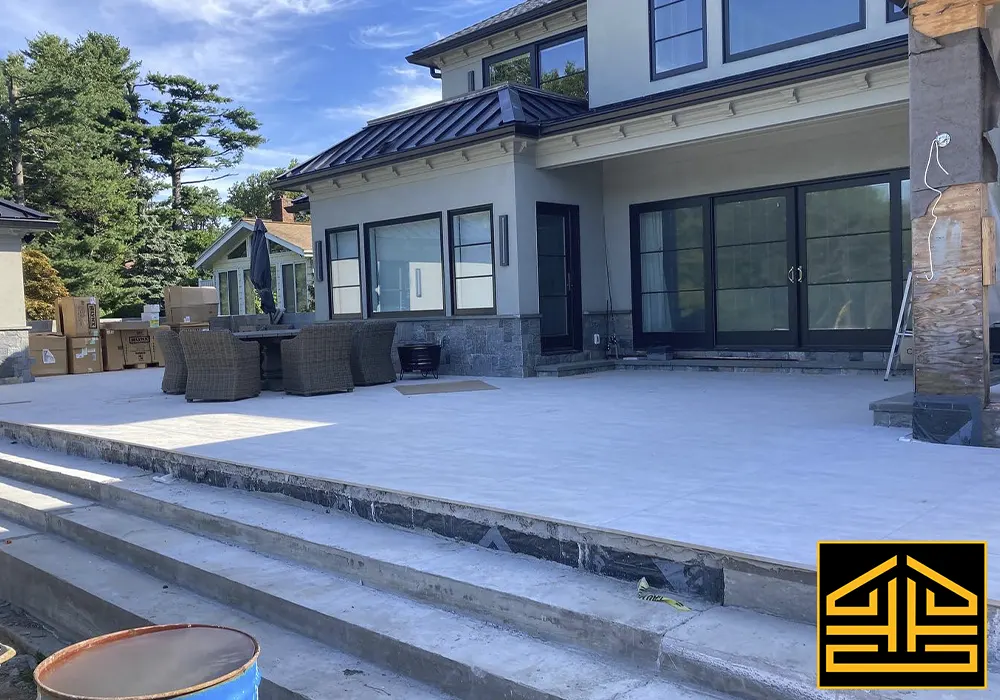
Home Addition Contractors in West Hartford, CT
D-Core Construction works as a home addition builder in West Hartford, CT, from the streets around West Hartford Center out to the newer neighborhoods on the edges of town. We add rooms and second stories that match how the house was built, and our shop in neighboring Newington keeps us close to every job.
West Hartford grew the most between 1930 and 1960, and the town's housing shows every phase of that growth. Planned 1920s streets like West Hill carry Colonial Revival and Tudor Revival houses, while the north, west, and southwest fringes filled in with colonials, ranches, and split-levels through the late 1970s. Each style asks something different of an addition, from roof pitch to window proportions, and we design the new space to follow the house you already have.
Our crews handle the structure first: excavation and foundation, then framing that ties into the existing walls and floor system. The roof transition comes next, followed by windows, insulation, and the interior. Electrical and plumbing for the new rooms are mapped out during planning and coordinated with the framing schedule, so outlets, lighting, and fixtures land where your furniture and routines need them.
Felipe Perri, the owner, leads each project and stays reachable while the work is underway, from the first measurements to the final punch list. D-Core Construction LLC carries Connecticut HIC.0666861, is licensed and insured, and has 15+ years of experience in the trade. Homeowners rate the company 5.0 on Google. Our shop in Newington shares a town line with West Hartford, so stopping by the site when a question comes up is easy to arrange.
- Licensed & insured
- CT HIC.0666861
- 15+ years of experience
- 5.0 on Google
- Owner Felipe Perri
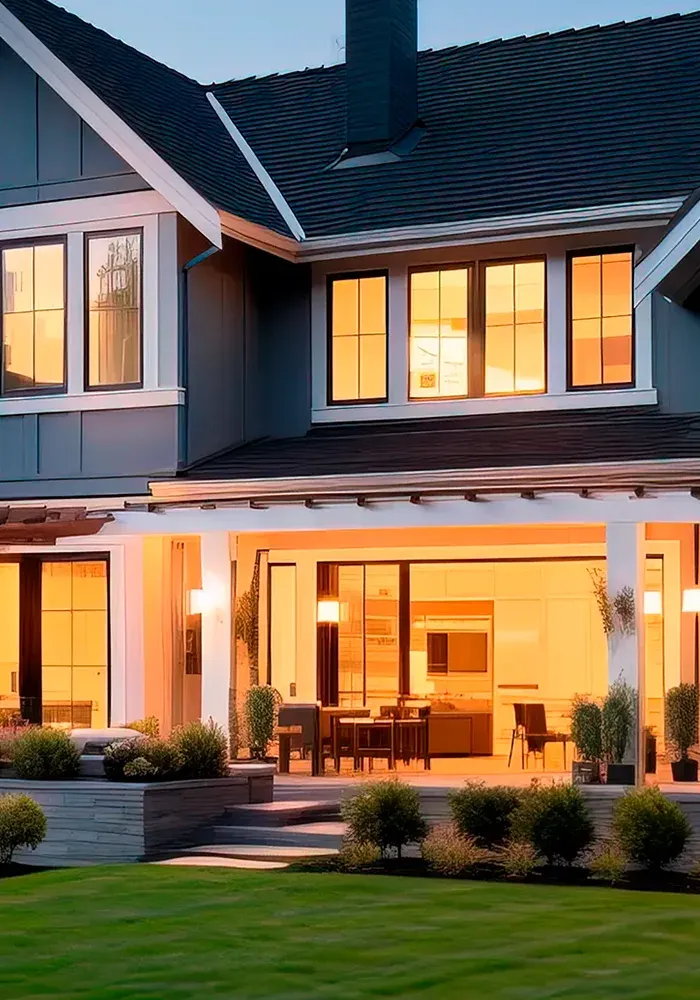
Historic Districts and Permits in West Hartford
West Hartford has three town-designated historic districts, Buena Vista, Boulevard-Raymond Road, and West Hill, along with eight individually designated properties, most of them eighteenth and early nineteenth century farmhouses. In those areas, the Historic District Commission issues a Certificate of Appropriateness for most projects that change the exterior appearance as seen from the public right of way. That certificate has to be in place before the Building Department issues permits.
For a house inside one of those districts, the size, rooflines, siding, and windows of the addition all go before the commission. We plan the exterior with that review in mind, which helps avoid redesigning the addition after the first meeting.
See more of our work in West Hartford, CT.
Scope of a West Hartford Addition
- 01Review of how your house is framed and supported
- 02Excavation and a new foundation
- 03Framing that ties into existing walls and floors
- 04Roof tie-in matched to the original pitch
- 05Windows chosen to suit the style of the house
- 06Insulation, drywall, and interior trim
- 07Electrical and plumbing planned with the layout
Questions About Home Additions in West Hartford, CT
My house is in a West Hartford historic district. Can I still add on?
Often, yes, but the exterior of the addition needs a Certificate of Appropriateness from the Historic District Commission before permits are issued. The commission looks at changes visible from the public right of way. We design the outside of the addition so it fits the review from the beginning.
Do you work on older colonials and Tudors?
Yes. Older houses often hide surprises in the framing and the foundation, so we open up and inspect the connection points before final plans are set. Matching rooflines and window proportions on these houses takes extra care, and we build that into the plan.
How does a project with D-Core start?
It starts with a visit to your house to talk through what you want the new space to do. We measure, look at the structure, and then put together a written scope and estimate for you to review.
Can we stay in the house during the addition?
Most families do, since much of the early work happens outside the existing walls. The disruptive stretch comes when we open the connection between the old house and the new space, and we plan that phase with you ahead of time.
Home Additions in Other Areas
- Home Additions in Newington, CT
- Home Additions in Avon, CT
- Home Additions in Simsbury, CT
- Home Additions in Glastonbury, CT
- Home Additions in Farmington, CT
- Home Additions in Wethersfield, CT
- Home Additions in Darien, CT
- Home Additions in Westport, CT
- Home Additions in New Canaan, CT
- Home Additions in Fairfield, CT
- Home Additions in Woodbridge, CT
- Home Additions in Hartford County, CT
- Home Additions in Fairfield County, CT
- Home Additions in New Haven County, CT
More Services in West Hartford
Get In Touch With Our Construction Specialists
Our team is ready to assist with home additions, bathroom remodeling, and basement projects. Contact us today for estimates, guidance, and reliable construction support.