
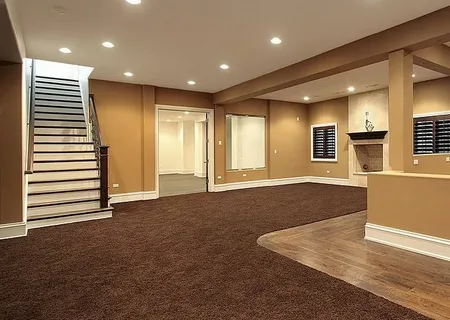
Homeowners considering custom basement remodeling services in Simsbury, CT, can transform unfinished lower levels into comfortable, functional living spaces. A basement that currently stores boxes, unused furniture, and household equipment may have enough room for a family lounge, home office, entertainment area, or guest accommodation. However, creating a finished basement requires careful attention to moisture, insulation, ceiling height, and existing structural conditions.
Connecticut homes experience cold winters, seasonal rainfall, and humidity changes that can affect below-grade spaces. Without proper moisture control and ventilation, basement walls and flooring may develop problems that compromise finished materials. Therefore, homeowners should evaluate existing conditions before choosing layouts, flooring, or decorative finishes.
D-Core Construction LLC provides home additions, bathroom renovations, and basement remodeling throughout Connecticut. With over 15 years of construction experience, the company focuses on practical design, structural preparation, and coordinated installation work.
A thoughtfully remodeled basement can provide additional space without changing the home’s exterior footprint. From family entertainment rooms to flexible workspaces, the right construction approach creates a lower level that feels connected to the rest of the house.
Understanding Basement Remodeling Services in Simsbury, CT
Basement remodeling involves converting unfinished or outdated lower levels into usable residential spaces. Unlike above-ground renovations, basement projects require special attention to foundation walls, moisture movement, insulation, and mechanical systems.
Professional basement remodeling services typically involve assessing the existing structure, preparing surfaces, installing framing, and coordinating electrical and plumbing work. The final design should accommodate daily activities while maintaining access to essential household systems.
Popular Basement Remodeling Options
Homeowners can choose different layouts based on available space and household priorities:
- Family Entertainment Rooms: Comfortable areas for television, games, and gatherings.
- Home Offices: Quiet workspaces with appropriate lighting and electrical outlets.
- Guest Accommodations: Flexible rooms designed for occasional visitors.
- Home Fitness Areas: Dedicated exercise spaces with suitable flooring and ventilation.
- Multipurpose Living Spaces: Open layouts supporting several household activities.
For example, an open basement may accommodate both a media area and a small office without requiring extensive partition walls.
Additionally, homeowners should consider stair access, storage, and natural lighting before finalizing their plans.
Planning a Functional Basement Layout
A successful basement renovation begins with understanding how the space will be used. Ceiling height, existing support columns, plumbing lines, and mechanical equipment can influence the available floor plan.
Experienced basement renovation contractors assess these conditions before recommending design changes. Furthermore, thoughtful planning helps prevent conflicts between framing, electrical installations, and future maintenance access.
Important Elements of Basement Space Planning
Five considerations can improve basement functionality:
- Room Layout: Organize living areas around structural supports and available space.
- Ceiling Clearance: Account for ductwork, beams, and required finished ceiling heights.
- Lighting Design: Combine natural light with suitable overhead and task lighting.
- Utility Access: Keep electrical panels, plumbing connections, and mechanical equipment accessible.
- Storage Solutions: Incorporate built-in cabinets and practical storage areas.
Homeowners exploring finished basement renovation in Simsbury, CT should also evaluate how the lower level connects with existing living areas.
For instance, a basement family room may benefit from durable flooring, comfortable seating arrangements, and sufficient electrical outlets.
Proper planning can create a welcoming space without unnecessary structural modifications.
Basement Moisture Protection and Insulation
Moisture management is one of the most important considerations when remodeling a basement. Below-grade walls can experience water intrusion, condensation, and seasonal humidity changes.
Reliable basement finishing services should address existing moisture conditions before contractors install insulation, drywall, or flooring. Covering damp surfaces without correcting the source can lead to concealed deterioration and damaged finishes.
Essential Moisture Control and Insulation Measures
Five construction considerations deserve attention:
- Foundation Inspection: Check for cracks, damp areas, and visible water intrusion.
- Drainage Evaluation: Identify exterior conditions that direct water toward the foundation.
- Insulation Selection: Choose materials appropriate for below-grade construction.
- Humidity Management: Consider ventilation and dehumidification where necessary.
- Flooring Preparation: Assess concrete moisture conditions before installing finished flooring.
For example, persistent dampness may require drainage improvements before interior construction begins.
Additionally, properly planned insulation can improve indoor comfort during Connecticut’s colder months.
Homeowners should resolve active leaks before investing in decorative finishes or new flooring.
Choosing Materials for Basement Finishing
Basement materials must support comfortable living while accommodating conditions that differ from those on upper floors. Flooring, wall assemblies, insulation, and ceiling systems should suit the property’s moisture conditions and intended use.
Professional basement construction services involve selecting suitable materials and coordinating their installation with existing structural and mechanical components.
Practical Material Choices for Finished Basements
Homeowners should evaluate these five options:
- Luxury Vinyl Flooring: Offers practical maintenance and decorative flexibility when suitable for the subfloor.
- Moisture-Appropriate Wall Assemblies: Support interior finishing when installed with suitable moisture-control details.
- Recessed Lighting: Provides useful illumination where ceiling clearance permits.
- Insulated Wall Systems: Help manage indoor temperatures when designed correctly.
- Durable Interior Finishes: Support regular household use and convenient maintenance.
Homeowners considering basement construction and finishing in Fairfield, CT should review existing wall conditions and flooring requirements before selecting materials.
For example, luxury vinyl flooring may suit a basement entertainment area when the concrete substrate meets manufacturer specifications.
However, no decorative flooring product should replace necessary moisture remediation.
Understanding Basement Remodeling Costs
Basement renovation expenses vary depending on the existing condition, room dimensions, materials, and construction scope. A simple family room conversion generally requires different work than a basement with a bathroom, partition walls, and extensive electrical upgrades.
Homeowners comparing affordable basement remodeling services should evaluate complete construction estimates rather than focusing only on the initial price.
Factors That Influence Basement Renovation Costs
Five major expenses can affect a project:
- Existing Conditions: Foundation repairs and moisture improvements can increase preparation costs.
- Framing and Insulation: New room divisions and wall assemblies require materials and labor.
- Electrical Work: Additional outlets, lighting, and circuits affect installation expenses.
- Plumbing Requirements: Adding bathrooms or wet bars may involve extensive construction.
- Interior Finishes: Flooring, ceilings, doors, and trim influence the final budget.
Additionally, homeowners should reserve funds for unexpected conditions discovered during construction.
Written estimates should identify materials, labor, permit responsibilities, and potential additional expenses. Clear documentation helps homeowners compare proposals accurately.
Choosing a Qualified Basement Remodeling Contractor
Basement renovations involve several connected construction activities. Framing, insulation, electrical work, flooring, and plumbing must follow a coordinated sequence to avoid unnecessary changes.
D-Core Construction LLC provides basement remodeling and related residential construction services, focusing on planning, functional layouts, and coordinated installation.
What to Evaluate Before Hiring a Contractor
Consider these five important factors:
- Relevant Experience: Review completed basement renovation projects.
- Licensing and Insurance: Verify applicable Connecticut contractor registration and coverage.
- Moisture Assessment: Ask how the contractor evaluates existing water problems.
- Construction Planning: Discuss scheduling and coordination between different trades.
- Written Agreement: Confirm project scope, payment terms, and change-order procedures.
Furthermore, homeowners should ask about permits, emergency escape requirements, and inspections when adding bedrooms or other regulated spaces.
A qualified contractor should explain construction limitations and recommend improvements that match the property’s existing conditions.
Conclusion
An unfinished basement can become a practical extension of the home when renovation decisions address both visible and hidden construction conditions. Thoughtful layouts, moisture protection, proper insulation, and suitable materials contribute to a comfortable living environment.
Homeowners in Simsbury, CT, should begin by assessing foundation conditions, ceiling clearance, and existing utilities. These details determine which improvements are practical and help establish realistic construction budgets.
Choosing reliable basement remodeling services in Simsbury, CT allows homeowners to evaluate design possibilities, construction requirements, and appropriate finishing materials. Additionally, careful planning helps maintain access to mechanical systems while creating usable living space.
Homeowners in Fairfield, CT, should follow similar preparation steps, particularly when converting unfinished basements into family rooms, offices, or guest areas.
D-Core Construction LLC offers basement remodeling options for Connecticut homeowners seeking additional functional living space.
A successful basement renovation should feel like a natural part of the existing home rather than an isolated lower-level area. By addressing structural conditions, moisture concerns, lighting, and everyday functionality, homeowners can create comfortable spaces that support their changing needs.
FAQ’s
What is included in basement remodeling services?
Basement remodeling may include framing, insulation, drywall, flooring, lighting, electrical upgrades, plumbing, and interior finishing. The exact work depends on existing conditions and the planned use.
How much does basement remodeling cost in Simsbury, CT?
Costs depend on basement size, moisture conditions, construction materials, plumbing requirements, and finishing details. A property-specific estimate provides more accurate pricing.
Can an unfinished basement become a bedroom?
Yes, provided the proposed bedroom meets applicable building requirements, including ceiling height, emergency escape openings, ventilation, and other safety standards.
How long does a basement remodeling project take?
Project duration depends on construction complexity, permits, material availability, and existing conditions. Extensive renovations generally require more time than basic finishing projects.
What should homeowners address before finishing a basement?
Homeowners should prioritize moisture problems, foundation conditions, drainage, insulation, ventilation, and utility access before installing finished walls and flooring.