
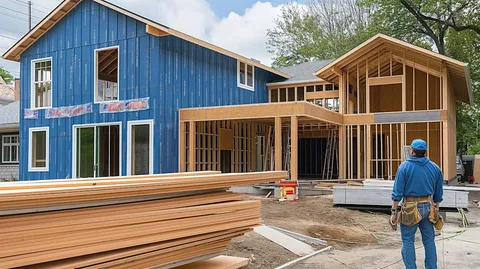
Adding more space can make your home more comfortable and functional. Many homeowners in West Hartford, CT, need extra room as their families grow or their daily needs change. Some want a larger kitchen, while others need an additional bedroom, home office, or family room. A well-planned expansion can address these needs without requiring a move.
However, every home has different requirements. The right design should match your property’s layout, available space, and long-term plans. It should also consider structural needs, local building codes, and your budget. Therefore, careful planning plays a major role in a successful project.
D-core Construction helps homeowners understand their renovation and expansion options. From initial planning to construction details, a thoughtful approach can make the process easier to manage. Choosing reliable home additions also means considering how new spaces will connect with existing rooms.
Homeowners in Avon, CT, can also explore expansion ideas that suit their properties. With clear goals and practical decisions, you can create additional living space that supports your lifestyle and complements your home’s existing design.
Understanding the Benefits of Expanding Your Home
A growing household often needs more space. However, moving to another property may not be the most practical solution. Expanding your current home can provide the extra room you need while allowing you to remain in a familiar neighborhood.
Furthermore, a carefully designed expansion can improve everyday comfort. It can create better room arrangements, increase storage, and provide dedicated areas for different activities.
How Additional Space Improves Daily Living
Every household uses its space differently. For example, parents may need another bedroom, while remote workers may prefer a quiet office. Similarly, a larger family room can provide a shared place for relaxation and entertainment.
Here are some common benefits to consider:
- More functional space: Create rooms that support your family’s daily activities.
- Better room arrangements: Improve movement between existing and new spaces.
- Additional privacy: Give family members separate areas for work or relaxation.
- Flexible living areas: Design spaces that can serve different purposes over time.
- Long-term convenience: Reduce the need to relocate when household needs change.
Moreover, additional space can help address problems such as crowded bedrooms and limited storage. However, homeowners should consider the property’s layout before making decisions.
A professional assessment can help identify suitable expansion areas. It can also reveal potential structural limitations before construction begins. Consequently, early planning helps prevent unnecessary changes later.
Planning the Right Home Expansion for Your Property
Every successful expansion starts with a clear plan. Before construction begins, homeowners should identify the purpose of the new space. This decision influences the layout, materials, structural requirements, and overall project budget.
Choosing Well-Planned Additions for Your Needs
The best expert home additions begin with practical goals. Think about how your household uses its current space and what improvements would make daily routines easier.
Consider these five planning points:
- Define your purpose: Decide whether you need a bedroom, bathroom, kitchen extension, or living area.
- Review available space: Examine your property’s dimensions and possible expansion areas.
- Set a realistic budget: Include construction, materials, permits, and additional expenses.
- Consider natural lighting: Plan window placement to support comfortable indoor spaces.
- Think about future needs: Choose a layout that can remain useful as your household changes.
Additionally, homeowners should review how the proposed design connects with existing rooms. A new family room should have convenient access to common living areas. Likewise, an additional bedroom may need nearby bathroom access.
Another important consideration involves local construction requirements. West Hartford and Avon properties may have different zoning, setback, and permitting considerations. Therefore, checking applicable requirements before construction can prevent delays.
A detailed plan also gives homeowners a clearer understanding of the project’s scope. It helps everyone involved work toward the same goals.
Understanding Different Types of Room Expansion Projects
Home expansion projects come in several forms. The right option depends on your property, household needs, and available construction space. Some projects focus on adding one room, while others involve larger changes to the existing layout.
Exploring Practical Home Expansion Options
Experienced professional room addition services can help homeowners understand different project possibilities. However, each option requires careful consideration.
Here are five common expansion ideas:
- Bedroom additions: Create comfortable sleeping areas for family members or guests.
- Kitchen expansions: Add preparation space, storage, and room for dining.
- Bathroom additions: Improve convenience for larger households.
- Family room extensions: Provide more space for gatherings and everyday relaxation.
- Home office additions: Establish a dedicated workspace away from busy household areas.
Furthermore, a second-story expansion may offer another option when the property has limited ground space. However, this approach requires a careful structural evaluation.
Homeowners should also consider the relationship between the new and existing spaces. Matching flooring, wall finishes, lighting, and architectural details can help create a consistent appearance.
Ultimately, the best design should address a genuine household need. Choosing a project based only on appearance may overlook practical concerns such as storage, access, and everyday functionality.
Choosing Materials and Designs That Complement Your Home
Materials and design choices influence how an expansion looks, feels, and performs. A new room should complement the existing property rather than appear disconnected from it.
Creating a Consistent Interior and Exterior Design
Professional reliable home expansion specialists in Avon, CT consider both appearance and functionality during the planning process. They evaluate how the new construction will connect with the home’s existing structure.
Keep these five considerations in mind:
- Exterior materials: Select siding, roofing, and finishes that complement the current exterior.
- Flooring choices: Consider materials that coordinate with nearby rooms.
- Lighting arrangements: Include suitable natural and artificial lighting.
- Insulation: Plan for comfortable indoor temperatures throughout the year.
- Storage solutions: Include closets, cabinets, or built-in storage where appropriate.
Moreover, material selection should reflect the local climate. Connecticut experiences seasonal temperature changes, so insulation and weather protection deserve attention.
Likewise, windows and exterior doors should meet suitable performance standards. Proper installation helps manage drafts and moisture concerns.
Design consistency also matters inside the home. For example, matching trim styles and coordinating wall colors can help connect new rooms with existing areas.
However, homeowners should balance appearance with maintenance needs. Some materials require more regular care than others. Discussing these differences during planning can help you make informed choices.
Managing the Construction Process Effectively
Construction involves several stages, from initial assessments to final inspections. Understanding these stages helps homeowners prepare for the work and communicate clearly with their construction team.
Five Important Steps During Construction
A well-organized project requires clear responsibilities and realistic expectations. Experienced home addition contractors can help coordinate different construction tasks.
Consider these five important steps:
- Initial assessment: Review the property’s condition and proposed expansion area.
- Design development: Establish room dimensions, layouts, and material preferences.
- Permits and approvals: Confirm applicable building requirements before work begins.
- Construction coordination: Organize structural work, electrical systems, plumbing, and finishing.
- Final inspection: Review completed work and address any remaining concerns.
Furthermore, homeowners should maintain regular communication throughout the project. Ask for updates about construction progress, upcoming tasks, and possible schedule changes.
Dcore- Construction understands the importance of organized planning and practical construction decisions. Clear discussions about project expectations can help homeowners stay informed.
Meanwhile, preparing your household for construction can reduce everyday inconvenience. Consider temporary arrangements for rooms affected by the work. Keep valuable belongings protected and discuss access requirements with the construction team.
Finally, request information about warranties, material care, and maintenance recommendations. These details can help you look after the completed space.
Making Smart Decisions About Your Home Expansion
A home expansion is a significant property improvement. Therefore, homeowners should evaluate the project’s practical value before committing to construction. The goal should be to create useful space without overlooking structural requirements or financial considerations.
Five Ways to Make Better Project Decisions
Careful decisions can improve the overall planning experience. Consider these five recommendations:
- Compare project estimates: Review the scope, materials, and services included in each proposal.
- Check relevant experience: Look for construction professionals familiar with similar residential projects.
- Understand the timeline: Discuss expected construction stages and possible delays.
- Review building requirements: Confirm zoning rules, permits, and inspection needs.
- Plan for maintenance: Choose materials and finishes that suit your long-term needs.
Additionally, homeowners should consider how an expansion affects existing rooms. Changes to plumbing, electrical systems, and structural components may influence the project’s overall scope.
For properties in West Hartford, CT, local regulations and site conditions can affect design decisions. The same applies to homes in Avon, CT. Consequently, a property-specific assessment is more useful than relying on a general construction estimate.
Affordable room addition services in West Hartford, CT, should address both immediate requirements and long-term functionality. Homeowners in Avon can also explore suitable designs based on their property’s layout and household needs.
Moreover, trusted home expansion specialists can help explain material options, construction stages, and practical limitations. Clear communication makes it easier to understand the work before making important commitments.
Conclusion
Creating additional living space can improve the comfort and functionality of your home. However, a successful project requires more than choosing a room design. Homeowners should consider their household needs, available property space, structural requirements, and construction budget.
From additional bedrooms to larger kitchens and dedicated home offices, different expansion options serve different purposes. Therefore, identifying your priorities should always come first. Careful material selection and a consistent design can also help the new space complement your existing property.
Homeowners considering professional home addition contractors in West Hartford, CT, should look for clear project planning, relevant experience, and open communication. Those living in Avon, CT, can benefit from the same approach when evaluating their expansion options.
Furthermore, understanding permits, construction schedules, and maintenance requirements can make the overall process more manageable. Each decision should support the property’s needs and the household’s long-term plans.
Dcore- Construction provides homeowners with an opportunity to explore practical construction and expansion considerations. With thoughtful preparation and informed decisions, you can create a living space that better supports your family’s lifestyle.
FAQs
What types of home additions can homeowners consider?
Common options include additional bedrooms, bathrooms, kitchen extensions, family rooms, and dedicated home offices.
Do I need a permit for a home addition in West Hartford, CT?
Many expansion projects require permits and approvals. Requirements depend on the project’s size, scope, and location.
How do I choose the right room expansion design?
Consider your household needs, available property space, budget, lighting, and how the new room connects with existing areas.
Can a home addition improve property functionality?
Yes. Additional space can improve room arrangements, storage, privacy, and everyday convenience when planned properly.
What should I discuss with a construction contractor before starting?
Discuss project scope, estimated costs, materials, permits, construction timelines, and any structural requirements.